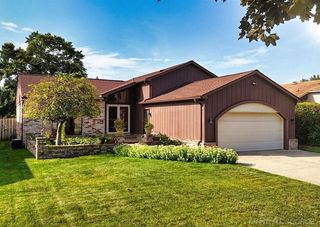
13615 Brookside Drive, Sterling Heights, MI 48313
- 4 beds |
- 3 baths |
- 2,562 sqft
 Single-Family Home
 Built in 1978
 8,276sqft lot
 2 car garage
 $141/sqft
 Listed 8 days ago
Property Description
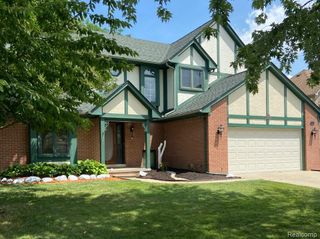
Spacious Colonial in Desirable Sterling Heights with Utica Schools! Welcome home to this well-maintained 2,200 sq. ft. Colonial offering plenty of space for comfortable living and entertaining. Featuring 4 bedrooms and 2.5 bathrooms, this home includes a spacious primary suite with a cozy fireplace and private ensuite bath. The main level boasts a separate formal dining room and two generous living areas, including a family room with an additional fireplace, providing multiple spaces to gather and relax. The partially finished basement offers extra living, recreation, or storage space. Major mechanical updates provide peace of mind, including a newer furnace and hot water heater, while the central air conditioning is approximately 10 years old. Step outside and enjoy the included hot tub, perfect for unwinding year-round. Located in a sought-after Sterling Heights neighborhood within the Utica Community Schools district, this home combines space, comfort, and convenience in an excellent location.
- Listing Status:
- Active
- Data Last Updated:
- October 23, 2026 at 3:42AM
- Listing Office:
- KW Platinum : 5869490200
- Listing Agent:
- Nicole Elliott : 5869400306
- MLS ID:
- 20261083302

- Style: Colonial
- Pool: None
- Parking: Two car garageAttached
- General: BrickVinyl sidingTwoBasementBlock
- Road/Access: Paved
- Originating MLS: Realcomp II Ltd
- School District: Utica
- County: Macomb
- Zoning: MONTEGO BAY SUB LOT 1551012151023
- Water: Public
- Sewer: Public sewer
- Source: Realcomp II Ltd
This listing courtesy of Nicole Elliott , KW Platinum
Monthly Payment
- Principal & Interest $
- Property Taxes $
- Home Insurance $
- VA Funding Fee $

 New - 2 days ago