54354 Horizon Drive, Shelby Charter Township, MI 48316
- 4 beds |
- 2 baths |
- 3,149 sqft
 Single-Family Home
 Built in 1971
 0.25acre lot
 2 car garage
 $127/sqft
 Listed 1 day ago
Property Description
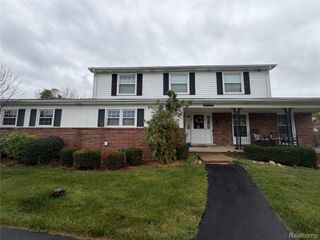
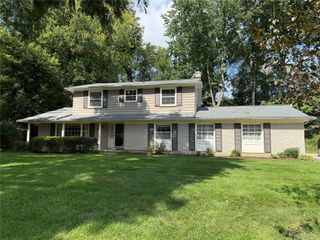
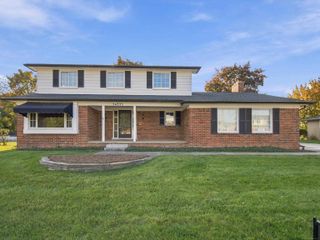
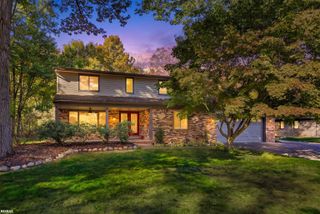
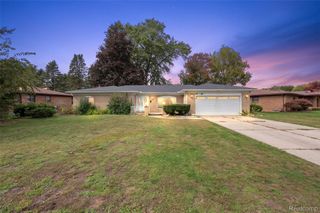
Welcome to 54354 Horizon Drive in desirable Shelby Township! This beautiful 4-bedroom, 2-full-bath brick ranch offers 1,950 square feet of comfortable living space with modern updates throughout. Step inside to discover beautiful wood-finish flooring, spacious living areas, and a bright kitchen featuring white shaker-style cabinetry, stone countertops, stainless steel appliances, and skylights. The inviting great room boasts a cozy brick fireplace, while the dining area features a built-in wet bar, perfect for entertaining. The finished basement provides additional recreational space with sleek epoxy flooring and a bar area. Step outside to enjoy a spacious multi-level deck, fire pit area, and fenced backyard with mature trees. Complete with an attached 2-car garage and situated on a quarter-acre lot within the Utica Community Schools district, this home offers comfort, style, and convenience. Currently the 4th bedroom is being used as a laundry room. Schedule your private showing today!
- Listing Status:
- Active
- Data Last Updated:
- November 19, 2026 at 3:42AM
- Listing Office:
- Anthony Djon Luxury Real Estate : 2487474834
- Listing Agent:
- Anthony Djon : 2487474834
- MLS ID:
- 20261092410

- Style: Ranch
- Other Structures: CoveredDeckPorch
- Pool: None
- Parking: Two car garageAttached
- Roofing: Asphalt
- Windows: Energy star qualified windows
- General: BrickOneBasementPouredSump pump
- Road/Access: Paved
- Originating MLS: Realcomp II Ltd
- School District: Utica
- County: Macomb
- Zoning: L 13 JOYCE SUBDIVISION LOT 13. LIBER 54 PAGE 340709152002
- Fencing: Fenced
- Water: Public
- Sewer: Septic tank
- Source: Realcomp II Ltd
This listing courtesy of Anthony Djon , Anthony Djon Luxury Real Estate
Monthly Payment
- Principal & Interest $
- Property Taxes $
- Home Insurance $
- VA Funding Fee $