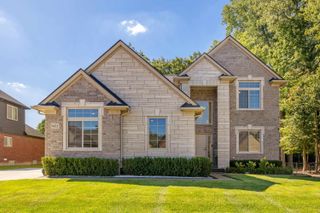
54437 Palomino Drive, Shelby Twp, MI 48316
- 4 beds |
- 4 baths |
- 3,126 sqft
 Single-Family Home
  Built in 2026
  5,663sqft lot
 3 car garage
  $252/sqft
  Listed 15 days ago
Property Description
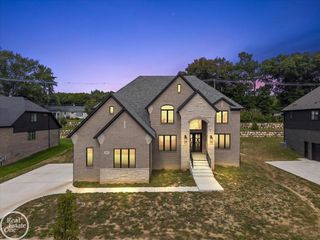
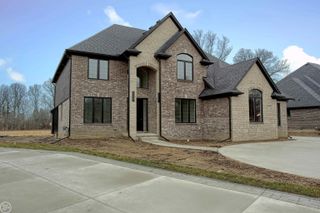
Listing Agent: Nicole Ulewicz Broker: Vanguard Realty Group LLC: SUBJECT PROPERTY COMPLETE 45 DAYS FROM LIST & pictured on the exterior. Welcome to the "Residences at Legacy Village" Shelby Township's newest community, where you will find this highly desired two-story "Brookhaven Colonial" designed by Martini-Samartino & built by PMM Homes. The lot is nestled back into the subdivison on a cul de sac. On the exterior, you'll find a soaring roofline, premium brick & stone construction, along w/3 car garage & brick rear covered porch that overlooks a backyard w/dyalight basement windows. Exterior will be finished with front landscape, sprinklers, and sod. Step inside to discover a 2 story ceiling in the Foyer that overlooks the the Great RM, picture windows, stone gas FP w/mantle and custom paint. Staircase w/crafsman posts & iron spindles. The Kitchen is efficient w/custom Lafata cabinets, large island, quartz counters,36" cooktop, mircro/oven combo, coffee station & WIP. Nook accommodates seating for 10. Study w/french doors is adjacent making this a true work-from-home space. LG. Primary Suite wows w/step up ceiling, crown molding & picture window. Primary Bath w/His & Hers vanities, double linen closet, private water closet ,LG shower, & soaking tub. WIC does NOT disappoint! Princess suite w/full bath. Beds 3&4 share Main Bath. Second story ceramic Laundry RM w/ample cabinets & storage closet. Drop Zone w/bench in Family Foyer off the Garage service door. T/O- 8' interior doors & hardwood on 1st floor, Prem Trim PKG, Light Fixture PKG, 9' Basement wall,150 AMP Panel, High-efficiency furnace, A/C. PMM Homes offers 21 lots. Blue Ribbon UCS. Close proximity to Stoney Creek and shopping. Model open.
- Listing Status:
- Active
- Data Last Updated:
- September 23, 2026 at 7:45AM
- Listing Office:
- Vanguard Realty Group LLC : 248-650-6206
- Listing Agent:
- Nicole Ulewicz : 586-630-1126
- MLS ID:
- 50221036

- General: Lawn SprinklerSidewalks
- Style: ColonialTraditional
- Other Structures: Porch
- Parking: Parking spaces: 3
- General: BrickStoneWood SidingTwoBasement
- Road/Access: Road
- HOA Amenities: 700.0Annually
- Originating MLS: MiRealSource
- School District: Utica Community Schools
- County: Macomb
- Zoning: UNIT 49 RESIDENCES AT LEGACY VILLAGE CONDO. #1293 PART OF THE N.E. 1/4 OF SECTION 9T.3N.R.12E.SHELBY TOWNSHIPMACOMB COUNTYMICHIGAN
- Water: Public
- Sewer: Public Sanitary
- Source: MiRealSource
This listing courtesy of Nicole Ulewicz , Vanguard Realty Group LLC
Monthly Payment
- Principal & Interest $
- Property Taxes $
- Home Insurance $
- VA Funding Fee $

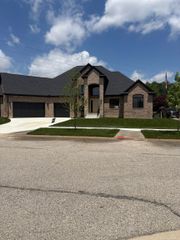
 New - 3 days ago