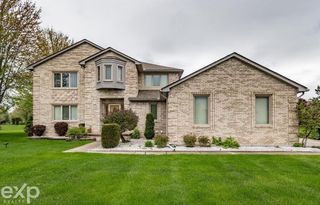
8825 Grace Street, Shelby Twp, MI 48317
- 4 beds |
- 4 baths |
- 5,042 sqft
 Single-Family Home
  Built in 1990
  0.3acre lot
 2 car garage
  $117/sqft
  Listed 1 day ago
Property Description
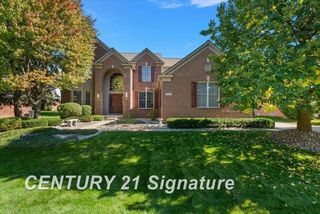
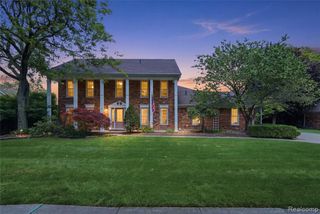
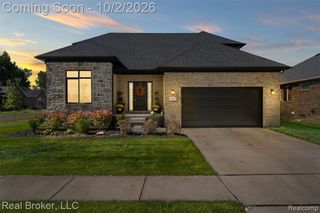
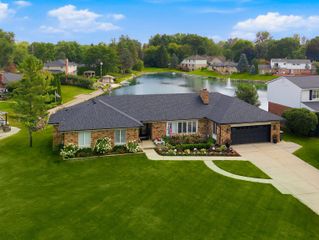
Listing Agent: Dominic Torres Broker: Keller Williams Realty Lakeside: Beautiful 4 bedroom split level on picturesque lot with fully finished basement! Enter foyer with cathedral ceiling and chandelier overlooking large great room with gas fireplace with mantle and tiled surround. Kitchen with granite counters, tiled backsplash, wood cabinetry with pullouts, eating area, wood floor, under cabinet lighting, lazy susan, built-in wine rack, appliances and door wall to stamped concrete patio. Half bath with granite counter and tile floor. Formal dining room with large picture window overlooking yard. First floor primary en-suite with bay door wall to patio with bridge and pond, cathedral ceiling with fan, walk in closet, granite vanity/dressing table and fully remodeled bath with soaker tub, shower and double sinks. Den/office with french doors and ceiling fan. Wide stairway going upstairs with bridge overlooking great room. 3 bedrooms upstairs with large closets and full bath with tub and tiled shower. First floor laundry with large closet, storage cabinets and washer & dryer stay. Finished basement with 5th bedroom with walk-in closet, full bath with shower, wet bar, huge area to entertain, plenty of storage and glass block windows. Updated hot water heater and furnace. Crown moldings, recessed lights and more! 2 1/2 car side entry garage. One year home warranty!
- Listing Status:
- Active
- Data Last Updated:
- October 5, 2026 at 12:45AM
- Listing Office:
- Keller Williams Realty Lakeside : 586-532-0500
- Listing Agent:
- Dominic Torres : 586-532-0500
- MLS ID:
- 50223779

- General: Lawn SprinklerSidewalks
- Other Structures: PorchPatio
- Parking: Parking spaces: 2
- Windows: Bay Window(s)Window Treatments
- General: BrickOne and One HalfSplit LevelBasement
- Road/Access: PavedRoad
- HOA Amenities: 200.0Annually
- Originating MLS: MiRealSource
- School District: Utica Community Schools
- County: Macomb
- Zoning: LOT 24 FOREST LAKE SUBDIVISION
- Fencing: Fenced
- Water: Public
- Sewer: Public Sanitary
- Source: MiRealSource
This listing courtesy of Dominic Torres , Keller Williams Realty Lakeside
Monthly Payment
- Principal & Interest $
- Property Taxes $
- Home Insurance $
- VA Funding Fee $

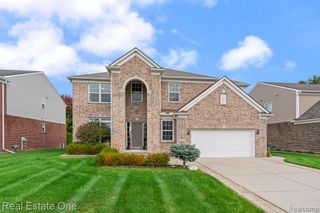
 New - 2 days ago