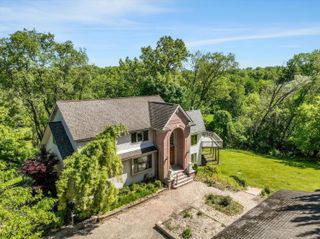
5726 Woodmire Drive, Shelby Twp, MI 48316
- 4 beds |
- 5 baths |
- 4,164 sqft
 Single-Family Home
  Built in 1972
  0.37acre lot
 2 car garage
  $156/sqft
  Listed 5 days ago
Property Description
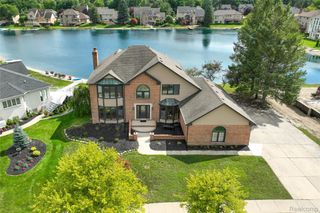
Welcome to your waterfront sanctuary on Celestial Lake! Completely renovated within the last two years with high-end modern finishes, this stunning 4-bedroom, 4-full and 1-half bath brick ranch offers unmatched luxury, curb appeal, and flexible living space. The main level features an open, light-filled layout centered around a focal living room with a wood-plank tray ceiling and a striking stone natural fireplace. Gourmet kitchen enthusiasts will love the oversized center island with seating, quartz countertops, custom wood range hood, tile backsplash, cooktop, microwave, double wall ovens and dishwasher-all included. The exceptional fully finished walk-out is a fully equipped second living space featuring its own full kitchen with quartz countertops and appliances, dining area, living room with fireplace, full bathroom, spacious bedroom with a murphy bed and 3 storage rooms with wood shelving. Step directly out to a covered patio equipped with wood-plank ceiling detail, ceiling fan and direct access to the water. The outdoor oasis features an expansive upper deck with panoramic views, terraced landscaping with stacked-stone retaining walls, kayak storage, and a private dock where you can kayak, paddle boat and paddle board against a tranquil lake fountain. Unmatched luxury, breathtaking lake views, and turnkey perfection! Schedule your private tour today; your turnkey luxury on the water awaits!
- Listing Status:
- Active
- Data Last Updated:
- October 5, 2026 at 1:42AM
- Listing Office:
- Berkshire Hathaway HomeServices Kee Realty NB : 5863155700
- Listing Agent:
- Lori Dolman : 5862064721
- MLS ID:
- 58050223287

- General: BalconyWorkshop
- Style: Ranch
- Other Structures: Patio
- Pool: None
- Parking: Twoand half car garageAttachedElectricityin garageGarageGarage door opener
- Windows: Egress windowsWindow treatments
- General: Aluminum sidingBrickOneBasementBlock
- HOA Amenities: 325.0Annually
- Originating MLS: MiRealSource
- School District: Utica
- County: Macomb
- Zoning: L 21 TWILIGHT SUBDIVISION NO 4 LOT 190. LIBER 58 PAGES 25-26230708279007
- Waterfront: 155
- Water: Public
- Sewer: Septic tank
- Source: MiRealSource
This listing courtesy of Lori Dolman , Berkshire Hathaway HomeServices Kee Realty NB
Monthly Payment
- Principal & Interest $
- Property Taxes $
- Home Insurance $
- VA Funding Fee $

 New - 20 hours ago