13268 Cousins Court, Washington, MI 48094
- 4 beds |
- 4 baths |
- 3,606 sqft
 Single-Family Home
  Built in 2026
  2acre lot
 3 car garage
  $214/sqft
  Listed 6 days ago
Property Description
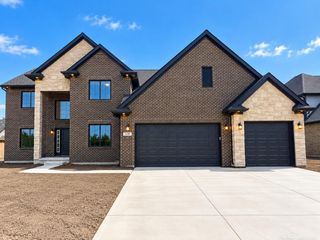
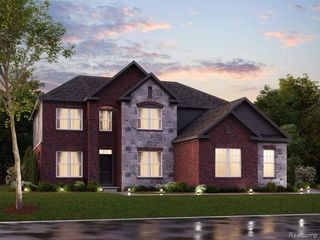
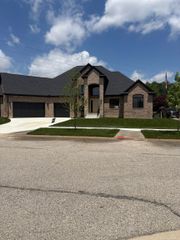
Build your dream home with Hamilton Homes on a beautiful 2-acre parcel with no HOA! The price INCLUDES the land and the Hampton Floor Plan, offering over 3,600 square feet of living space, 4 bedrooms, 4 bathrooms, a 3-car garage, a spacious second-floor loft, and an upstairs laundry room. Designed for everyday living and entertaining, the Hampton features an open-concept living area, an eat-in kitchen, generously sized bedrooms, and a convenient Jack-and-Jill bathroom. The loft offers flexible space for a home office, playroom, or media room, while the Colonial exterior brings timeless curb appeal. Choose your finishes and make this new home your own. Other floor plans are available for this homesite, giving you even more ways to bring your vision to life. Last rendering with the brick and limestone front elevation is INCLUDED. Photos shown are of model home with upgrades.
- Listing Status:
- Active
- Date Added:
- September 28, 2026
- Data Last Updated:
- October 5, 2026 at 1:48AM
- Listing Office:
- Arterra Realty Michigan LLC : 248-731-0048
- Listing Agent:
- Kristina Martin : 586-242-0551
- MLS ID:
- 61034223

- Style: Colonial
- Parking: Parking spaces: 3
- General: BrickVinyl SidingTwoBasement
- Road/Access: Gravel
- Originating MLS: MiRealSource
- School District: Romeo Community Schools
- County: Macomb
- Zoning: T4NR12ESEC 23; COMM AT E 1/4 POST SEC 23; TH S 00*11'00" W 330.02 FT; TH S 89*11'40" W 833.91 FT TO POB; TH S 00*19'10" E 330.00 FT; TH S 89*11'38" W 264.01 FT; TH N 00*19'10" W 330.00 FT; TH N 89*11'40" E 264.01 FT TO POB. 2.00 AC
- Water: Private Well
- Sewer: Septic Tank
- Source: MiRealSource
This listing courtesy of Kristina Martin , Arterra Realty Michigan LLC
Monthly Payment
- Principal & Interest $
- Property Taxes $
- Home Insurance $
- VA Funding Fee $