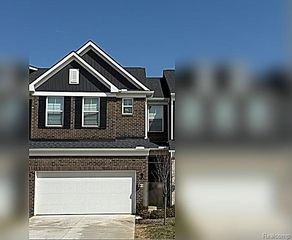
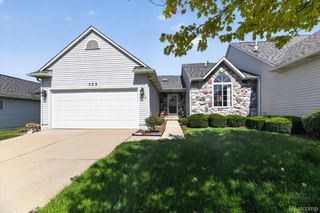
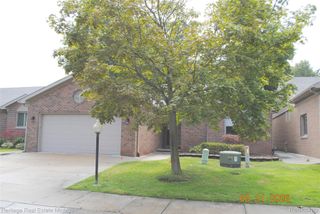
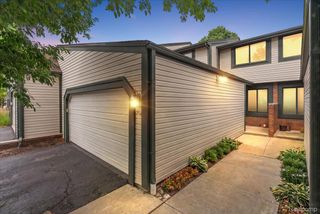
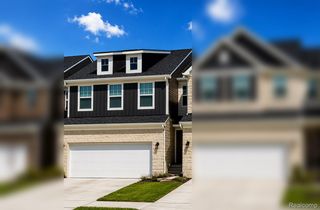
24323 Heatherwood Drive, South Lyon City, MI 48178
- 3 beds |
- 3 baths |
- 2,112 sqft
 Condominium
  Built in 2006
  20.69acre lot
 2 car garage
  $196/sqft
  Listed 9 days ago
Property Description
Welcome home to this beautiful, thoughtfully updated condo offering an abundance of open living space, generous storage, and an inviting layout perfect for both everyday living and entertaining. Numerous recent updates provide peace of mind, including a new furnace (2022), fresh interior paint (2023) and new carpet (2021), and a new washer and dryer, water softener, and water heater (2025). A new back screen door was also added in 2025. The home features plenty of walk-in closets making organization easy and convenient. Located in a peaceful, quiet community with a great location close to everyday amenities, shopping, dining, and more. A special assessment has been established for new community roofs and gutters. This well-maintained condo combines comfort, space, updates, and convenience--ready for its next owner to move in and enjoy!
- Listing Status:
- Active
- Date Added:
- September 19, 2026
- Data Last Updated:
- September 25, 2026 at 7:41AM
- Listing Office:
- Century 21 Curran & Oberski : 7344646400
- Listing Agent:
- Sarah Figurski : 2489614721
- MLS ID:
- 81026049308

- General: Private entrance
- Style: Colonial
- Other Structures: CoveredDeck
- Parking: AttachedConcreteGarage door opener
- Roofing: Asphalt
- General: BrickBasement
- HOA Amenities: MaintenanceGroundsSnowRemovalTrash375.0Monthly
- Originating MLS: Greater Metropolitan Association of REALTORS
- School District: South lyon
- County: Oakland
- Zoning: T1NR7ESEC 23 OAKLAND COUNTY CONDOMINIUM PLAN NO 1627 WOODWIND GLEN CONDOMINIUM UNIT 6 L 33013 P 137 5-12-04 FR 400-0122123476006
- Water: Public
- Sewer: Public sewer
- Source: Greater Metropolitan Association of REALTORS
This listing courtesy of Sarah Figurski , Century 21 Curran & Oberski
Monthly Payment
- Principal & Interest $
- Property Taxes $
- Home Insurance $
- VA Funding Fee $

 New - 3 days ago