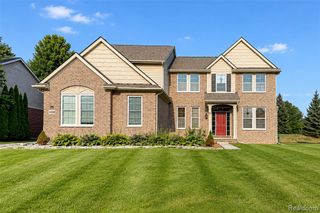
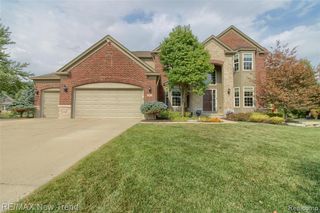
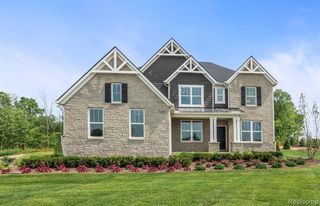
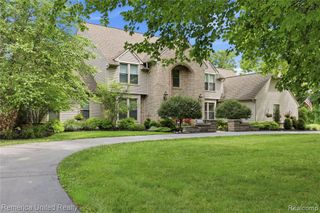
24491 Forest Drive, South Lyon, MI 48178
- 5 beds |
- 5 baths |
- 5,318 sqft
 Single-Family Home
  Built in 2000
  6.73acre lot
 3 car garage
  $160/sqft
  Listed 2 months ago
Property Description
Welcome to your private woodland retreat! Tucked away at the end of a peaceful cul-de-sac on nearly 7 breathtaking wooded acres, this exceptional 5-bedroom, 4.5-bath custom home offers the perfect balance of luxury, privacy & convenience--all within walking distance of downtown South Lyon. This home is an entertainer's dream featuring a dramatic 2-story great room filled w/natural light, a stunning double-sided fireplace & an open, flowing floor plan. The gourmet kitchen is the heart of the home, showcasing timeless white cabinetry, center island, tile backsplash, abundant prep space & seamless access to the breakfast nook/sunroom overlooking the picturesque property. The 1st floor primary is a true retreat complete w/spa-inspired ensuite bath & private balcony. 4 addt'l bedrooms & 3.5 baths offer generous space for family & guests. The finished walkout lower level expands your living & entertaining options with a full 2nd kitchen, spacious rec area, full bath, versatile flex room &
- Listing Status:
- Active
- Date Added:
- July 10, 2026
- Data Last Updated:
- September 23, 2026 at 3:45PM
- Listing Office:
- Preferred, Realtors Ltd : 734-459-6000
- Listing Agent:
- Jeffrey Packer : 734-707-7992
- MLS ID:
- 70544126

- General: Bath
- Parking: Parking spaces: 3
- General: BrickTwoBasement
- Road/Access: Paved
- Originating MLS: MiRealSource
- School District: South Lyon Community Schools
- County: Oakland
- Zoning: T1NR7ESEC 19 PART OF SW 1/4 BEG AT PT DIST N 2590.59 FT & N 88-33-30 W 1034.26 FT FROM S 1/4 CORTH S 00-02-00 E 1628.28 FTTH S 89-58-00 W 180 FTTH N 00-02-00 W 1633.31 FTTH S 88-33-30 E 180 FT TO BEG 6.73 A 8-4-94 FR 003
- Source: MiRealSource
This listing courtesy of Jeffrey Packer , Preferred, Realtors Ltd
Monthly Payment
- Principal & Interest $
- Property Taxes $
- Home Insurance $
- VA Funding Fee $