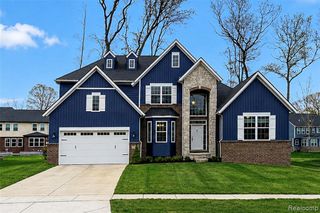
54366 Royal Troon Drive, South Lyon, MI 48178
- 4 beds |
- 3 baths |
- 3,377 sqft
 Single-Family Home
  Built in 1994
  0.33acre lot
 3 car garage
  $203/sqft
  Listed 2 days ago
Property Description
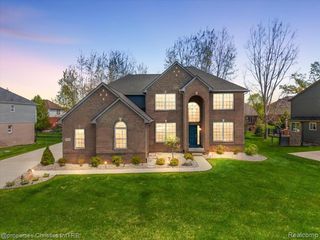
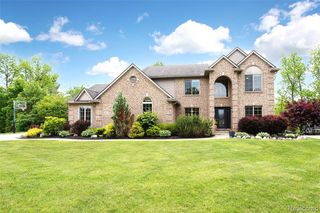
Enjoy golf community living in this beautifully updated Tanglewood Cape Cod. The first floor features a stunning foyer that is open to a great room with soaring ceilings, a double sided fireplace with custom mantel and a wall of windows that provide natural light. You will love the kitchen with all new Kitchen Aid appliances, stone counters, a walk-in pantry and a sunny breakfast nook with fireplace and sitting area. A butler pantry connects the space to a formal dining room that is perfect for entertaining. The library with vaulted ceilings has plenty of space for work, play or relaxing. The spacious primary offers 2 walk-in closets, large tub, private water closet and separate vanity space that makes sharing the space a breeze. Upstairs there are 2 roomy bedrooms that are connected by a Jack & Jill bath designed for easy sharing. The basement is finished and offers a large rec space, the 4th (non conforming) bedroom and so much storage! The 3 car garage will provide you with ample parking and storage. The list of updates is large and includes, new/refinished wood floors on entire the entry level, new carpet upstairs, all new 7" baseboard moldings, all new lights, door hardware, window treatments and fresh paint throughout. New water softener system, new sump with backup, new shake siding and roof replaced in 2020. This home is truly "move-in ready". Welcome Home!
- Listing Status:
- Active
- Date Added:
- May 28, 2026
- Data Last Updated:
- May 30, 2026 at 8:45PM
- Listing Office:
- National Realty Centers, Inc : 248-468-1444
- Listing Agent:
- Tammy Schneider : 734-790-8334
- MLS ID:
- 60996883

- General: Lawn Sprinkler
- Style: Cape Cod
- Other Structures: PorchDeck
- Parking: Parking spaces: 3
- General: BrickVinyl SidingOne and One HalfBasement
- Road/Access: Paved
- HOA Amenities: 550.0Annually
- Originating MLS: MiRealSource
- School District: South Lyon Community Schools
- County: Oakland
- Zoning: T1NR7ESEC 26 TANGLEWOOD NO 1 LOT 59 3-10-93 FR 400-007
- Water: Public
- Source: MiRealSource
This listing courtesy of Tammy Schneider , National Realty Centers, Inc
Monthly Payment
- Principal & Interest $
- Property Taxes $
- Home Insurance $
- VA Funding Fee $

 New - 1 day ago