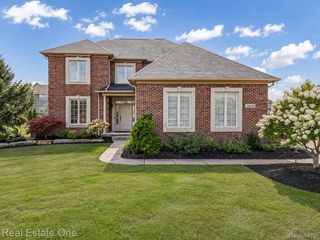
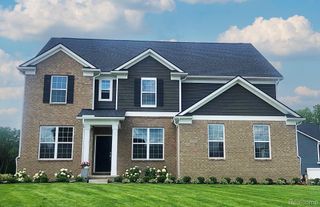
58939 Winnowing Circle S, South Lyon, MI 48178
- 4 beds |
- 3 baths |
- 3,533 sqft
 Single-Family Home
  Built in 2015
  9,583sqft lot
 3 car garage
  $195/sqft
  Listed 11 days ago
Property Description
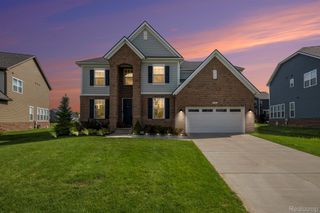
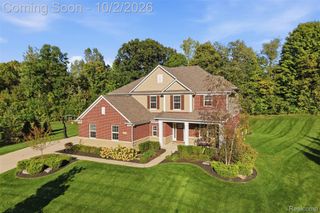
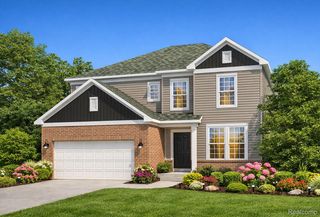
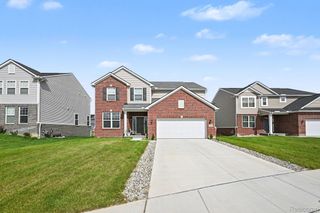
Spacious 4-bedroom colonial offering a versatile floor plan with plenty of room to live, work, and entertain. The main level features a private home office, dedicated computer center, inviting four-seasons room, and a large walk-in pantry providing exceptional storage. Upstairs, you’ll find four generously sized bedrooms, all w/walk-in closets, along with the convenience of an upper-level laundry room. The basement offers over 1,700 square feet of unfinished space, providing endless possibilities for additional living and entertaining areas. An egress window brings in natural light, and the basement is already studded for a future bathroom. Outside, enjoy a private rear setting from your paver patio, backing to mature trees—perfect for relaxing and enjoying the view. With abundant space, flexible living areas, and excellent potential for future expansion, this home has so much to offer. Community clubhouse, pool and sidewalks. South Lyon Schools.
- Listing Status:
- Active
- Data Last Updated:
- October 5, 2026 at 7:43AM
- Listing Office:
- 3DX Real Estate LLC : 8883041447
- Listing Agent:
- Jennifer Hubenschmidt : 2486672457
- MLS ID:
- 20261076969

- General: Gutter guard systemLighting
- Style: Colonial
- Other Structures: CoveredPatioPorch
- Pool: CommunityInGround
- Parking: Three car garageAttachedDirect accessDrivewayElectricityin garageGarage faces frontGarage door opener
- Roofing: Asphalt
- Windows: Egress windows
- General: BrickVinyl sidingTwoBasementPouredSump pump
- Road/Access: Paved
- HOA Amenities: MaintenanceGrounds950.0Annually
- Originating MLS: Realcomp II Ltd
- School District: South lyon
- County: Oakland
- Zoning: T1NR7ESECS 20 & 21 OAKLAND COUNTY CONDOMINIUM PLAN NO 1887 PINEHURST ACRES UNIT 206 L 37882 P 540 7-27-06 FR 21-21-300-0452121304206
- Water: Public
- Sewer: Public sewer
- Source: Realcomp II Ltd
This listing courtesy of Jennifer Hubenschmidt , 3DX Real Estate LLC
Monthly Payment
- Principal & Interest $
- Property Taxes $
- Home Insurance $
- VA Funding Fee $