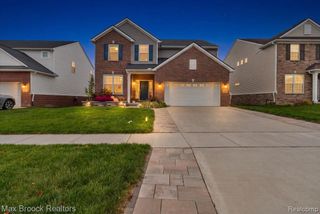
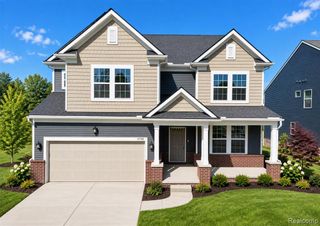
61119 Mustang Drive, South Lyon, MI 48178
- 3 beds |
- 4 baths |
- 3,625 sqft
 Single-Family Home
 Built in 2014
 0.3acre lot
 3 car garage
 $193/sqft
 Listed 2 days ago
Property Description
Picture perfect three bedroom ranch in South Lyon's sought after Saddle Creek subdivision! With an open concept layout, high ceilings throughout, and abundant natural light, this inviting home offers a wonderful balance of comfort, space, and everyday convenience. The spacious kitchen is at the heart of the home, featuring a generous island, a wealth of cabinetry, extensive counter space, and a pantry for additional storage. An expansive dining area provides plenty of room for everything from casual breakfasts to holiday celebrations, while the seamless connection to the large living room keeps everyone connected and makes entertaining effortless. A dedicated office provides space for working from home, studying, or managing daily tasks, while the mud room helps keep coats, shoes, and everyday essentials organized. All three bedrooms are conveniently located on the main level, with the two secondary bedrooms sharing a dual entry bathroom with direct access from each bedroom. The finished basement adds substantial room to spread out. Whether you envision a recreation area, movie nights, a home gym, or space for hobbies, this versatile lower level offers plenty of possibilities, along with a full bathroom and an oversized storage room to keep seasonal items and everyday extras neatly tucked away. A Generac generator and reverse osmosis water filtration system add to the home's thoughtful amenities. Step outside onto the Trex deck, an inviting setting for morning coffee, outdoor dining, or relaxing at the end of the day. The attached garage accommodates three cars with additional space beyond the parking area for storage, tools, and recreational gear. Beyond the home, enjoy everything Saddle Creek has to offer, including a community inground pool, park, and sidewalks throughout the neighborhood. A beautiful opportunity to enjoy spacious ranch living in a sought after South Lyon community!
- Listing Status:
- Active
- Date Added:
- October 23, 2026
- Data Last Updated:
- October 23, 2026 at 5:45AM
- Listing Office:
- @properties Christie's Int'l RE Northville : 248-850-8632
- Listing Agent:
- Armen Shahrigian : 310-422-0610
- MLS ID:
- 61040524

- Style: Ranch
- Other Structures: Deck
- Parking: Parking spaces: 3
- General: BrickVinyl SidingOneBasement
- Road/Access: Paved
- HOA Amenities: Maintenance GroundsTrash235.0Quarterly
- Originating MLS: MiRealSource
- School District: South Lyon Community Schools
- County: Oakland
- Zoning: T1NR7ESEC 18 OAKLAND COUNTY CONDOMINIUM PLAN NO 1683 SADDLE CREEK UNIT 104 L 46292 P 616 9-16-13 FR 200-010
- Water: Public
- Source: MiRealSource
This listing courtesy of Armen Shahrigian , @properties Christie's Int'l RE Northville
Monthly Payment
- Principal & Interest $
- Property Taxes $
- Home Insurance $
- VA Funding Fee $

 New - 9 hours ago