8310 Stoney Creek Drive, South Lyon, MI 48178
- 3 beds |
- 4 baths |
- 4,018 sqft
 Single-Family Home
  Built in 2020
  2,614sqft lot
 3 car garage
  $205/sqft
  Listed 27 days ago
Property Description
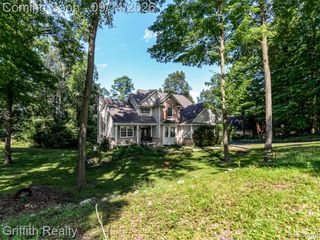
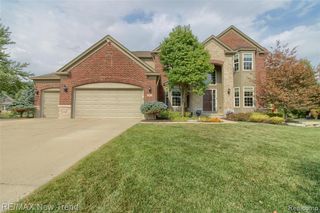
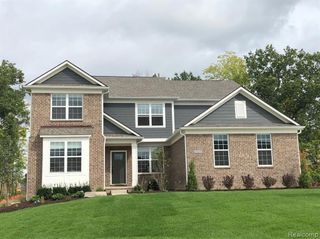
**Open House Sunday 1pm - 3pm** Welcome to 8310 Stoney Creek Drive, a stunning detached condominium in the highly sought-after gated community of Hidden Lake. Built in 2020, this beautifully maintained home offers an inviting open floor plan with hardwood flooring, soaring ceilings and an abundance of natural light. A private office with French doors provides the perfect work-from-home space. The kitchen is designed for both everyday living and entertaining with quartz countertops, abundant cabinetry, stainless steel appliances and an oversized center island with plenty of seating. The dining area flows seamlessly into the spacious living room highlighted by a gas fireplace and impressive windows. The first-floor primary suite offers a generous walk-in closet and private bath with dual vanities and a tiled shower. Main-level laundry and a functional mudroom add everyday convenience. The expansive finished lower level provides plenty of room for recreation, entertaining and additional living space, along with a full bath. Enjoy peaceful outdoor views from the covered Trex deck or spacious patio overlooking the beautifully maintained backyard. Hidden Lake residents enjoy access to the all-sports lake, marina, dock facilities, community amenities and social events. Brighton Schools and convenient access to nearby freeways, shopping and dining complete this exceptional home.
- Listing Status:
- Active
- Date Added:
- August 28, 2026
- Data Last Updated:
- September 23, 2026 at 5:45PM
- Listing Office:
- Real Broker, LLC : 855-450-0442
- Listing Agent:
- Terri Fenelon : 734-657-7715
- MLS ID:
- 61024866

- General: Balcony
- Style: Colonial
- Other Structures: DeckPatio
- Parking: Parking spaces: 3
- General: BrickTwoBasement
- Road/Access: Paved
- HOA Amenities: Club House Included2400.0Annually
- Golf: Clubhouse
- Originating MLS: MiRealSource
- School District: Brighton Area Schools
- County: Livingston
- Zoning: SEC 16 T1N R6E THE MEADOWS OF HIDDEN LAKE UNIT 12 LAND DIVISION ON 05/31/2016 FROM 4716-16-400-019 & 4716-15-100-020
- Water: Community
- Source: MiRealSource
This listing courtesy of Terri Fenelon , Real Broker, LLC
Monthly Payment
- Principal & Interest $
- Property Taxes $
- Home Insurance $
- VA Funding Fee $