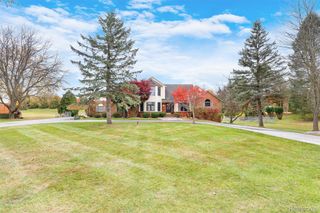
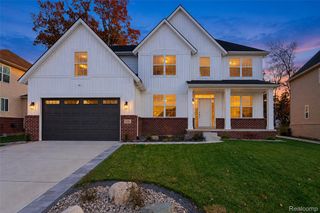
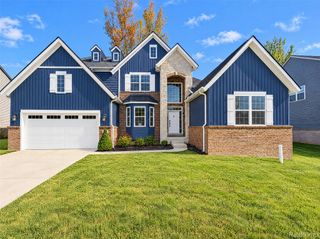
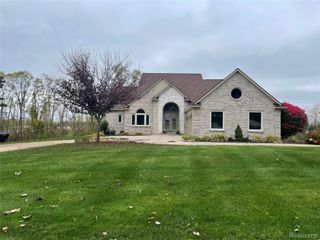
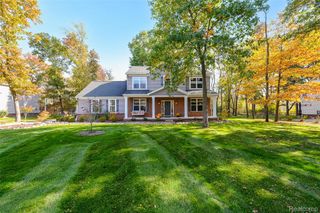
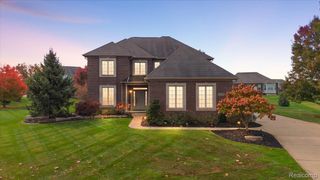
10183 Silver Lake Road, Green Oak Township, MI 48116
- 4 beds |
- 4 baths |
- 3,608 sqft
 Single-Family Home
 Built in 1999
 0.63acre lot
 3 car garage
 $191/sqft
 Listed 2 months ago
Property Description
Welcome to this beautiful home blending comfort, functionality, and a peaceful, "up-north" feel just 20 minutes from downtown Ann Arbor. The impressive foyer features soaring 18-foot ceilings, leading to a dedicated office, formal dining room, and an inviting living room with a natural gas fireplace. A spacious kitchen highlights granite countertops, stainless steel appliances, and a butler’s pantry. Enjoy picturesque mature trees and views of the Huron River from the cedar three-season room, Trex deck, or the walkout patio complete with a hot tub. Upstairs, the luxurious primary suite boasts scenic views and a spa-like ensuite with a jetted tub, joined by two additional bedrooms with walk-in closets. The fully finished walkout basement expands your living space with an entertainment room, home gym, fourth bedroom, full bath, and plumbing for a future wet bar. Complete with a 3-car garage and major updates for total peace of mind including; a new roof, furnace, driveway, water heater, and a whole-home generator. This exceptional property is a truly inviting retreat. Seller is a Licensed Real Estate Agent in the State of Michigan.
- Listing Status:
- Active
- Data Last Updated:
- November 19, 2026 at 7:42AM
- Listing Office:
- Griffith Realty : 8102271016
- Listing Agent:
- William Schultz : 8103060251
- MLS ID:
- 20261072767

- General: LightingSpa hottub
- Style: Colonial
- Other Structures: DeckEnclosedPatioPorch
- Pool: None
- Parking: Three car garageAttachedDirect accessGarage door openerGarage faces side
- Roofing: Asphalt
- General: BrickOtherTwoActive radon mitigationBasementPouredSump pump
- Road/Access: Paved
- HOA Amenities: 60.0Annually
- Originating MLS: Realcomp II Ltd
- School District: Brighton
- County: Livingston
- Zoning: SEC. 20 T1NR6EFERNBROOKE CENTRE SITE CONDOMINIUM UNIT 181620201018
- Utilities: Cable availableUnderground utilities
- Water: Well
- Sewer: Septic tank
- Source: Realcomp II Ltd
This listing courtesy of William Schultz , Griffith Realty
Monthly Payment
- Principal & Interest $
- Property Taxes $
- Home Insurance $
- VA Funding Fee $