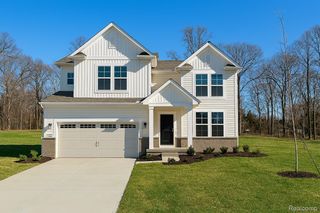
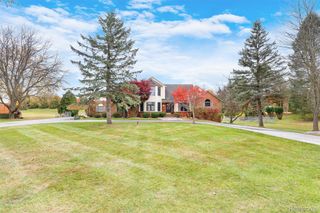
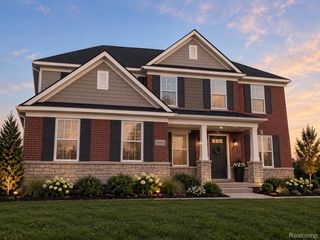
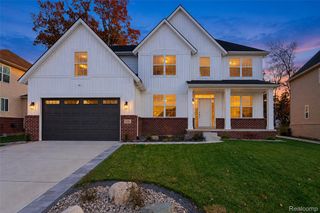
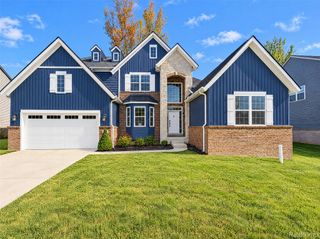
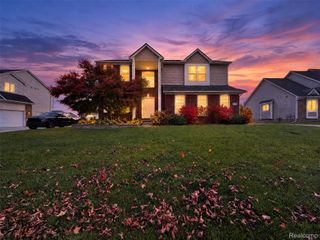
9019 Van Dusen Court, Green Oak Township, MI 48178
- 4 beds |
- 3 baths |
- 3,236 sqft
 Single-Family Home
 Built in 2018
 0.56acre lot
 3 car garage
 $213/sqft
 Listed 22 days ago
Property Description
Unlike any other home in the neighborhood, this stunning property combines style, comfort, and functionality throughout. The open-concept main level is anchored by a dream kitchen featuring an impressive 5' x 7' island, GE Cafe appliances, farmhouse sink, beverage bar, and spacious walk-in pantry. Just off the three-car garage, the incredible 12' x 9' tiled mudroom offers the perfect everyday drop zone. Natural light pours into the inviting great room and sunroom, creating bright, welcoming spaces for relaxing or entertaining. A beautiful two-way gas fireplace connects the great room and private office. Upstairs, you'll find four generously sized bedrooms, two full bathrooms, a conveniently located second floor laundry room, and a versatile finished bonus room offering endless possibilities for a playroom, media room, home gym, or additional living space. The spacious primary suite features an elegant tray ceiling, custom closet organization system, and beautifully appointed bathroom with granite countertops and an oversized shower with a built-in bench. Additional highlights include built-in speakers in the primary suite, family room, office, and outdoors, along with generator preparation, a basement already prepped for a future bathroom and bar w/an egress window and beautiful garden out back. Enjoy mornings on the charming covered front porch or unwind in the privacy of the backyard.
- Listing Status:
- Active
- Data Last Updated:
- November 19, 2026 at 7:42AM
- Listing Office:
- 3DX Real Estate LLC : 8883041447
- Listing Agent:
- Jennifer Hubenschmidt : 2486672457
- MLS ID:
- 20261086538

- General: Gutter guard systemLighting
- Style: Colonial
- Other Structures: CoveredPatioPorch
- Pool: None
- Parking: Three car garageAttachedDrivewayElectricityin garageGarage door openerGarage faces sideSide entrance
- Roofing: Asphalt
- Windows: Egress windows
- General: BrickVinyl sidingTwoBasementPassive radon mitigationPouredSump pump
- Road/Access: Paved
- HOA Amenities: MaintenanceGrounds650.0Annually
- Originating MLS: Realcomp II Ltd
- School District: South lyon
- County: Livingston
- Zoning: SEC 13 T1N R6E HOOPERS CREEK SITE CONDOMINIUM UNIT 21 SPLIT ON 09/19/2006 FROM 4716-13-300-018;1613301021
- Fencing: Fencing requiredwith pool
- Water: Well
- Sewer: Septic tank
- Source: Realcomp II Ltd
This listing courtesy of Jennifer Hubenschmidt , 3DX Real Estate LLC
Monthly Payment
- Principal & Interest $
- Property Taxes $
- Home Insurance $
- VA Funding Fee $