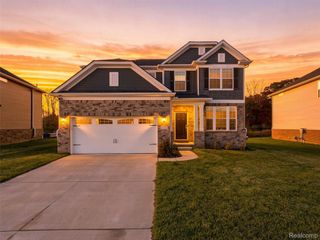
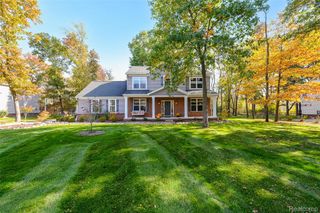
57879 Cider Mill Drive, Lyon Charter Township, MI 48165
- 4 beds |
- 4 baths |
- 3,389 sqft
 Single-Family Home
 Built in 2011
 0.27acre lot
 2 car garage
 $170/sqft
 Listed 22 days ago
Property Description
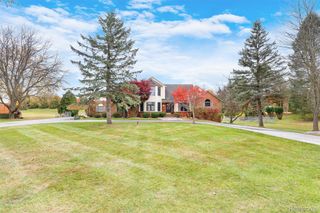
MORE SPACE. MORE FEATURES. READY FOR YOU TO MOVE IN! + FINISHED WALKOUT BASEMENT Discover this beautifully maintained 4-bedroom, 3.5-bathroom home in desirable New Hudson, in Lyon Township offering approximately 3,389 finished square feet of living space. The open-concept kitchen features hardwood floors, granite countertops, a large center island, and a walk-in pantry. The finished walkout basement includes a second kitchen/bar area with two under-counter refrigerators, a large recreation area, a full bathroom, ample storage, and access to the backyard patio. The primary bedroom features an en-suite bathroom with a soaking tub, separate glass-enclosed shower, and walk-in closet. Additional bedrooms offer flexible living space. Enjoy outdoor living from the Trex deck overlooking the expansive backyard. Conveniently located near local parks, a nearby school, and the Huron Valley Rail Trail, offering more than 25 miles of paved walking and biking paths. Unlike many new-construction homes in the area, this property already offers valuable finished living space and upgrades without the wait for construction.
- Listing Status:
- Active
- Data Last Updated:
- November 19, 2026 at 7:42AM
- Listing Office:
- Amin Realty : 8332646832
- Listing Agent:
- Ali Jafri : 6465759007
- MLS ID:
- 20261086489

- General: Lighting
- Style: Colonial
- Other Structures: CoveredDeckPatioPorch
- Pool: None
- Parking: Two car garageAttached
- Roofing: Asphalt
- General: BrickTwoBasementBrick mortarSump pump
- Road/Access: Paved
- HOA Amenities: Other208.0Quarterly
- Originating MLS: Realcomp II Ltd
- School District: South lyon
- County: Oakland
- Zoning: T1NR7ESEC 4 OAKLAND COUNTY CONDOMINIUM PLAN NO 1297 ORCHARDS OF LYON CONDOMINIUM UNIT 88 L 21918 P 589 10-23-00 FR 301-0452104153003
- Water: Public
- Sewer: Public sewer
- Source: Realcomp II Ltd
This listing courtesy of Ali Jafri , Amin Realty
Monthly Payment
- Principal & Interest $
- Property Taxes $
- Home Insurance $
- VA Funding Fee $