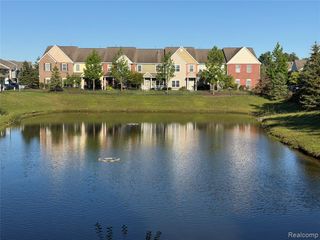
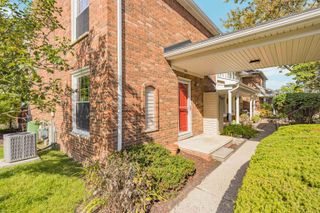
17372 Windflower Drive, Southfield, MI 48076
- 3 beds |
- 3 baths |
- 1,555 sqft
 Condominium
  Built in 2007
  —— sqft lot
  2 car garage
  $177/sqft
  Listed 1 month ago
Property Description
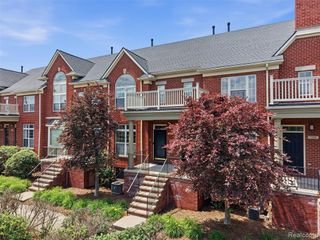
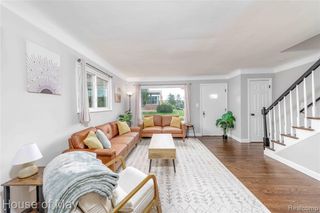
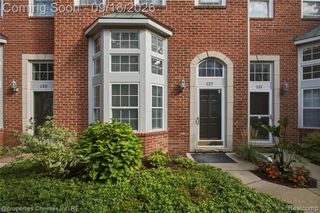
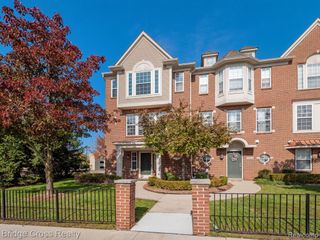
Welcome home to this beautifully maintained 3-bedroom, 2.5-bath townhome-style condo offering approximately 1,555 sq. ft. of comfortable, move-in-ready living space. Extensive owner improvements provide added value, including luxury vinyl plank flooring, fresh interior paint, updated lighting and ceiling fans, bathroom improvements, newer kitchen appliances and garbage disposal, plus significant recent HVAC and central air improvements. The open-concept main level features a spacious great room with gas fireplace and an inviting kitchen with abundant cabinetry and generous counter space. Upstairs, the spacious primary suite features a vaulted ceiling, large walk-in closet and private bath with single vanity, soaking tub and separate tiled shower. Two additional bedrooms, a second full bath and convenient second-floor laundry complete the upper level. Additional highlights include a main-floor lavatory, attached 2-car garage and generous storage. Enjoy low-maintenance condo living with association services including grounds and structure maintenance, snow removal, pest control and trash. Conveniently located near shopping, dining and everyday amenities. Schedule your showing and see everything this home has to offer! All measurements and property information are approximate. B.A.T.V.A.D.
- Listing Status:
- Active
- Date Added:
- August 24, 2026
- Data Last Updated:
- September 25, 2026 at 3:45AM
- Listing Office:
- EXP Realty Main : 888-501-7085
- Listing Agent:
- Tyrone Powell : 734-890-6919
- MLS ID:
- 61023861

- Style: Colonial
- Parking: Parking spaces: 2
- General: Vinyl SidingTwoSlab
- Road/Access: Paved
- HOA Amenities: Maintenance GroundsSnow RemovalTrashMaintenance Structure350.0Monthly
- Originating MLS: MiRealSource
- School District: Southfield Public Sch District
- County: Oakland
- Zoning: TINR10ESEC 12 OAKLAND COUNTY CONDOMINIUM PLAN NO 1869 SPRING HAVEN VILLAS UNIT 63BLDG 17 L 37674 P 631 10-3-06 FR 153-020
- Water: PublicPublic Water at Street
- Sewer: Public At Street
- Source: MiRealSource
This listing courtesy of Tyrone Powell , EXP Realty Main
Monthly Payment
- Principal & Interest $
- Property Taxes $
- Home Insurance $
- VA Funding Fee $