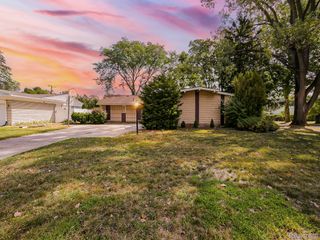
19700 Northbrook Drive, Southfield, MI 48076
- 4 beds |
- 2 baths |
- 3,210 sqft
 Single-Family Home
  Built in 1965
  10,019sqft lot
 2 car garage
  $101/sqft
  Listed 20 days ago
Property Description
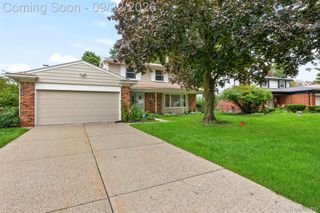
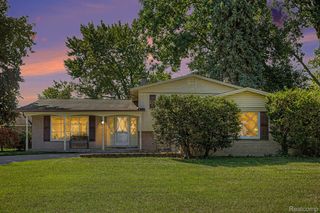
Welcome to this beautifully updated four-bedroom, two-bath quad-level home, ready for you to move in! The kitchen features stainless steel appliances, an inviting island, and a built-in microwave, creating the perfect setting for both culinary adventures and casual gatherings. The family room, centered around a cozy fireplace, serves as a relaxing retreat. Both bathrooms are designed with thoughtful amenities, including a jetted bathtub for unwinding, a double vanity for shared routines, and a walk-in shower for everyday convenience. Outside, enjoy a private yard that offers a tranquil retreat, complete with an outdoor dining area ideal for barbecues. The attached garage provides practical storage and parking solutions, while the patio extends your living space into the outdoors. Don’t miss your chance to make this quad-level home your own!
- Listing Status:
- Active
- Data Last Updated:
- September 23, 2026 at 7:41AM
- Listing Office:
- Berkshire Hathaway HS Kee Realty FH : 2483051500
- Listing Agent:
- Jennie Avis : 3132684220
- MLS ID:
- 20261071068

- General: Lighting
- Style: Split level
- Other Structures: CoveredPatioPorch
- Pool: None
- Parking: Two car garageAttached
- General: Vinyl sidingQuadLevelBasementPouredSump pump
- Road/Access: Paved
- Originating MLS: Realcomp II Ltd
- School District: Southfield public schools
- County: Oakland
- Zoning: T1NR10ESEC 11 29 HERITAGE TRAIL SUB. LOT 292411304024
- Utilities: Cable available
- Water: Public
- Sewer: Public sewer
- Source: Realcomp II Ltd
This listing courtesy of Jennie Avis , Berkshire Hathaway HS Kee Realty FH
Monthly Payment
- Principal & Interest $
- Property Taxes $
- Home Insurance $
- VA Funding Fee $

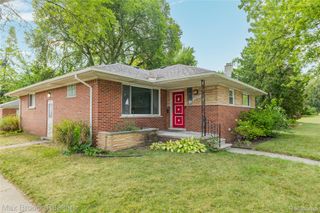
 New - 1 day ago