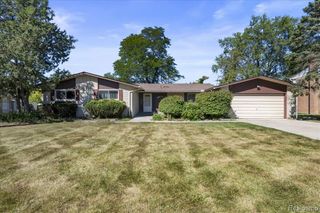
24414 Lois Lane, Southfield, MI 48075
- 3 beds |
- 2 baths |
- 3,240 sqft
 Single-Family Home
  Built in 1957
  0.72acre lot
 2 car garage
  $114/sqft
  Listed 20 days ago
Property Description
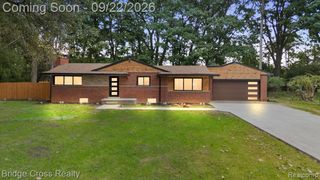
Fabulous Sprawling Brick Ranch Home situated on a Near 3/4 Acre Serene, Private Setting. Home has been Completely Updated Throughout in 2023. Over 3,000 Sq. Ft. of Living Space Including Finished Basement. Expansive Living Room w/ Fireplace and Huge Windows. Newer Kitchen w/ Custom White Cabinetry w/ Soft-Close Drawers, Granite Countertops, Custom Tile Backsplash, All Newer Stainless Steel Appliances including Gas Cooktop and Double Oven. Dining Area with Built-In Table with Granite Top. Family Room w/ Newer Vinyl Wood Floors. Amazing Primary Suite with Hardwood Floors and a Huge Walk-In California Closet (Walk-In Closet was formerly a 3rd Bedroom and could potentially be converted back into a separate bedroom). Luxurious Main Bath with Custom Vanity with Marble Countertop & 2 Sinks, Huge Custom Shower, and Porcelain Wall Tiles. Additional Bedroom on Entry Level with Wood Floors. Expansive 4-Season Sun Room or Bonus Room (accessed through the garage). Finished Basement w/ Huge Rec Room with Bar, 2nd Kitchen, Possible 4th Bedroom (currently used as a shoe closet) flex room, 2-Car Heated Attached Garage, Long Driveway. Large Trex Deck Overlooking Huge, Private Backyard with Shed. Newer Roof (2024), Newer Windrows Throughout, Newer A/C, State-of-the-Art Water Filtration System, Generac Whole House Generator. All M & D Approx.
- Listing Status:
- Active
- Date Added:
- September 2, 2026
- Data Last Updated:
- September 23, 2026 at 7:45AM
- Listing Office:
- RE/MAX New Trend : 248-553-5050
- Listing Agent:
- Michael Hermiz : 248-681-8500
- MLS ID:
- 61026757

- General: Shed(s)
- Style: Ranch
- Other Structures: Shed(s)PorchDeck
- Parking: Parking spaces: 2
- General: BrickOneBasement
- Road/Access: Paved
- Originating MLS: MiRealSource
- School District: Southfield Public Sch District
- County: Oakland
- Zoning: T1NR10ESEC 27 17 SUPERV PLAT MCCLELND CLG VW LOT 17
- Water: Private WellPublic Water at Street
- Sewer: Public At StreetSeptic Tank
- Source: MiRealSource
This listing courtesy of Michael Hermiz , RE/MAX New Trend
Monthly Payment
- Principal & Interest $
- Property Taxes $
- Home Insurance $
- VA Funding Fee $

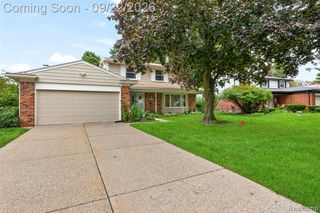
 New - 2 days ago