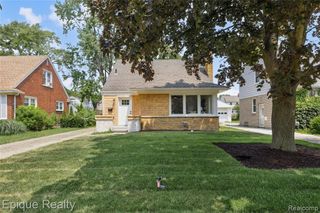
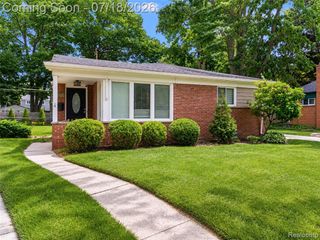
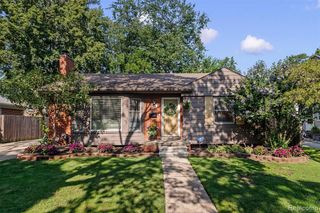
25760 Southwood Drive, Southfield, MI 48075
- 3 beds |
- 2 baths |
- 1,690 sqft
 Single-Family Home
  Built in 1966
  8,712sqft lot
 2 car garage
  $222/sqft
  Listed 12 days ago
Property Description
Located in one of Southfield's most desirable neighborhoods, this well-maintained home offers an outstanding opportunity to add your own personal style while building instant equity through cosmetic updates. The thoughtfully designed floor plan features a spacious primary suite with its own private full bath, a dedicated den or home office, a second dining area perfect for everyday living or entertaining, and a convenient bar area that's ideal for gathering with family and friends. The full unfinished basement provides endless possibilities for additional living space, a recreation area, workshop, or abundant storage. Outside, you'll appreciate the attached 2-car garage and the convenient location just minutes from parks, shopping, dining, and major roadways, making commuting and everyday errands a breeze. Whether you're searching for your next home or a property with tremendous value-add potential, this is a rare opportunity to own a home with generous living space, a functional layout, and exceptional potential in a highly sought-after Southfield location.
- Listing Status:
- Active
- Date Added:
- July 11, 2026
- Data Last Updated:
- July 22, 2026 at 7:45AM
- Listing Office:
- Irongate Realty Group : 248-971-1222
- Listing Agent:
- Shawn Primeau : 810-602-0195
- MLS ID:
- 61009918

- Style: Ranch
- Parking: Parking spaces: 2
- General: BrickOneBasement
- Road/Access: Paved
- Originating MLS: MiRealSource
- School District: Southfield Public Sch District
- County: Oakland
- Zoning: T1NR10ESEC 24 7 SOUTHFIELD VILLAGE EST NO 3 S 34 FT OF LOT 156 & N 36 FTOF LOT 157
- Water: Public
- Source: MiRealSource
This listing courtesy of Shawn Primeau , Irongate Realty Group
Monthly Payment
- Principal & Interest $
- Property Taxes $
- Home Insurance $
- VA Funding Fee $

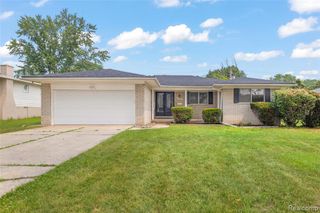
 New - 18 hours ago