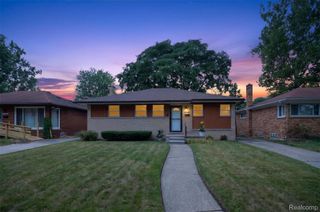
27036 Arlington Drive, Southfield, MI 48076
- 4 beds |
- 3 baths |
- 2,968 sqft
 Single-Family Home
  Built in 1964
  9,583sqft lot
 2 car garage
  $101/sqft
  Listed 17 days ago
Property Description
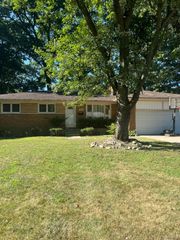
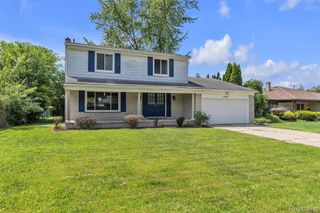
Welcome to this nice brick colonial located in Evergreen Glen Subdivision with nice curb appeal and great potential. Laminate foyer leads you to Living room and dining room with large picture windows. Kitchen with ample white laminate cabinets and countertops with all appliances to stay with wood grain laminate flooring. Open floor plan to family room with brick hearth fireplace and door wall large backyard with cement patio. Convenient first floor laundry with gas dryer hook-up. Huge master bedroom with stand-up shower. Three additional good-sized bedrooms with nice closet space. Finished basement with paneled walls and drop ceiling with plenty of storage space. Two car garage and cement driveway. Easy access to many major highways, shopping, and parks. Easy to show and sell. Washer and dryer are excluded from the sale.
- Listing Status:
- Active
- Data Last Updated:
- August 20, 2026 at 2:42PM
- Listing Office:
- RE/MAX Classic : 2487376800
- Listing Agent:
- Brian S Yaldoo : 2487524010
- MLS ID:
- 20261059314

- General: Lighting
- Style: Colonial
- Other Structures: PatioPorch
- Pool: None
- Parking: Two car garageAttachedDirect accessDrivewayElectricityin garageGarage faces frontGarage door opener
- Roofing: Asphalt
- General: Aluminum sidingBrickTwoBasementPouredSump pump
- Road/Access: Paved
- Originating MLS: Realcomp II Ltd
- School District: Southfield public schools
- County: Oakland
- Zoning: T1NR10ESEC 15 20 EVERGREEN GLEN SUBDIVISION LOT 202415380007
- Fencing: Fencing allowed
- Utilities: Cable availableUnderground utilities
- Water: Public
- Sewer: Public sewer
- Source: Realcomp II Ltd
This listing courtesy of Brian S Yaldoo , RE/MAX Classic
Monthly Payment
- Principal & Interest $
- Property Taxes $
- Home Insurance $
- VA Funding Fee $

 New - 1 day ago