27363 Oxford Drive, Southfield, MI 48033
- 5 beds |
- 4 baths |
- 4,234 sqft
 Single-Family Home
  Built in 2005
  0.3acre lot
 3 car garage
  $125/sqft
  Listed 5 days ago
Property Description
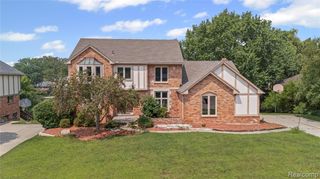
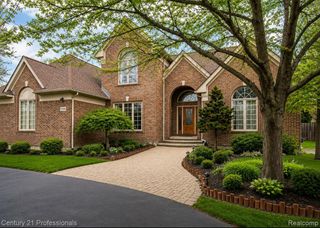
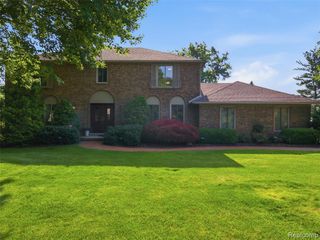
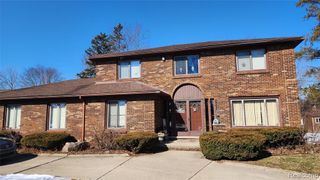
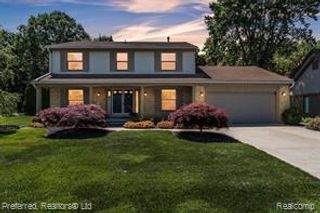
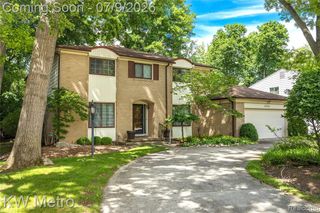
*Elegant Custom Home w/ Exceptional Outdoor Living* This brick 5 bedroom 3.1 bathrooms home is nestled in the heart of Southfield, offering outstanding curb appeal, quality craftsmanship, and an abundance of custom details. A dramatic two-story foyer w/ hardwood flooring welcomes you into the home and opens to a private library with a beautiful studio ceiling, as well as a spacious great room featuring soaring ceilings, a cozy fireplace, and abundant natural light. The formal dining room is complemented by a convenient butler's pantry. A beautiful wood staircase leads to the upper level. The spacious island kitchen is designed for both function and style, featuring granite countertops, abundant cabinetry, a pantry, and a large breakfast nook overlooking the backyard. A convenient first-floor laundry room completes the main level. The primary suite features soaring ceilings, two spacious WICs, and an en-suite bath with dual vanities, a soaking tub, a large tiled shower, and an oversized window that fills the room with natural light. The upper level also offers 3 generously sized bedrooms, including 2 with WICs. The lower level offers additional living space with a spacious flex room, a full bathroom, and a private fifth bedroom, making it ideal for guests, extended family, or a home office. Step outside to a beautifully landscaped backyard featuring a custom stamped concrete patio, a covered pergola with a retractable canopy, ambient lighting, and multiple seating areas for outdoor dining and entertaining. Surrounded by mature trees, the backyard offers a private and peaceful setting. A 3-car attached garage with a 240-volt outlet for EV charging, tons of storage, beautiful architectural details, and quality finishes. Beautiful architectural details and quality finishes throughout, which offers spacious living, functional design, and inviting indoor and outdoor spaces. *Measurements are approximate*
- Listing Status:
- Active
- Date Added:
- July 18, 2026
- Data Last Updated:
- July 22, 2026 at 5:45AM
- Listing Office:
- Century 21 Curran & Oberski : 313-274-7200
- Listing Agent:
- Maria Lacaria : 313-588-1333
- MLS ID:
- 61011988

- Style: Colonial
- Parking: Parking spaces: 3
- General: BrickTwoBasement
- Road/Access: Paved
- HOA Amenities: 350.0Quarterly
- Originating MLS: MiRealSource
- School District: Southfield Public Sch District
- County: Oakland
- Zoning: T1NR10ESEC 19 OAKLAND COUNTY CONDOMINIUM PLAN NO 1389 PARKVIEW OF SOUTHFIELD 07-24-02 UNIT 17 L26214 P 780 (L 23997 P 566 PARK SOUTH)
- Water: Public
- Source: MiRealSource
This listing courtesy of Maria Lacaria , Century 21 Curran & Oberski
Monthly Payment
- Principal & Interest $
- Property Taxes $
- Home Insurance $
- VA Funding Fee $