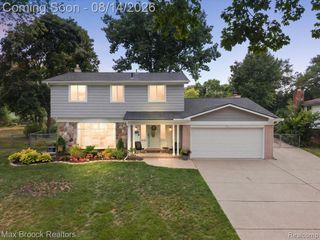
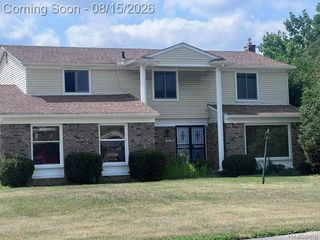
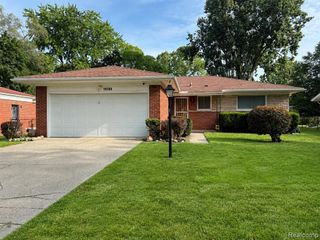
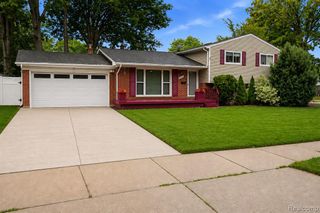
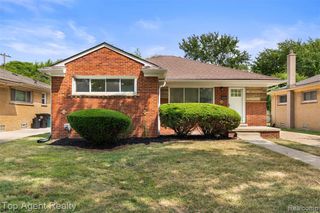
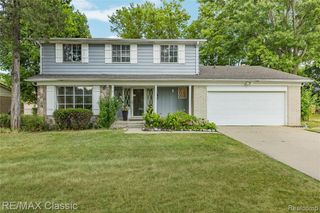
27545 Abington Street, Southfield, MI 48076
- 4 beds |
- 3 baths |
- 3,215 sqft
 Single-Family Home
  Built in 1964
  9,583sqft lot
 2 car garage
  $109/sqft
  Listed 13 days ago
Property Description
Updated kitchen, two separate living spaces, a spacious backyard, and plenty of room to make your own -- 27545 Abington delivers the space and flexibility buyers are looking for. Inside, hardwood floors run through the main living and dining areas, leading into a bright updated kitchen with white cabinetry, an island, and plenty of storage. Just beyond, a separate family room gives the home a second gathering space highlighted by exposed wood beams and a full brick fireplace. An updated bathroom adds a tiled shower and modern finishes, while the basement provides a large amount of additional storage and future possibilities. Outside, two sliding doors connect the home to the patio and spacious backyard, with mature trees creating a more private setting for entertaining, relaxing, or simply enjoying the extra outdoor space.
- Listing Status:
- Active
- Date Added:
- August 6, 2026
- Data Last Updated:
- August 20, 2026 at 1:45PM
- Listing Office:
- EXP Realty Romeo : 586-372-6057
- Listing Agent:
- Brendan Hunt : 248-762-5880
- MLS ID:
- 61018806

- Style: Contemporary
- Other Structures: PorchPatio
- Parking: Parking spaces: 2
- General: Aluminum SidingBrickQuad-LevelSplit LevelBasement
- Road/Access: Paved
- HOA Amenities: 100.0Annually
- Originating MLS: MiRealSource
- School District: Southfield Public Sch District
- County: Oakland
- Zoning: T1NR10ESEC 15 46 EVERGREEN GLEN SUB NO. 2 LOT 118
- Water: Public
- Source: MiRealSource
This listing courtesy of Brendan Hunt , EXP Realty Romeo
Monthly Payment
- Principal & Interest $
- Property Taxes $
- Home Insurance $
- VA Funding Fee $