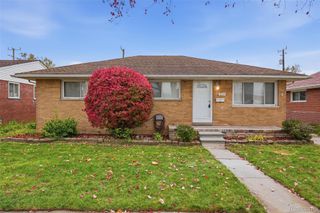
12882 Spruce Street, Southgate, MI 48195
- 3 beds |
- 1 bath |
- 1,734 sqft
 Single-Family Home
 Built in 1954
 5,663sqft lot
 1 car garage
 $135/sqft
 Listed 11 days ago
Property Description
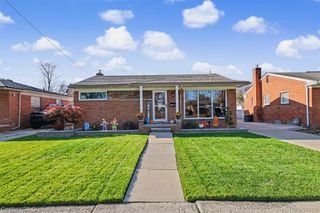
IMMACULATE INSIDE AND OUT! This beautifully maintained 3-bedroom home is sure to impress from the moment you walk through the door! Featuring a huge living room with a stunning new front window that fills the space with natural light. The gorgeous eat-in kitchen was professionally updated just one year ago and features beautiful cabinetry, granite countertops, an elegant backsplash, and stainless steel appliances. Refrigerator, stove, dishwasher, washer and dryer are all included! The spacious primary bedroom offers plenty of room, while the home also features an abundance of storage throughout. The partially finished basement provides additional living space and features a bar, perfect for entertaining. Additional highlights include newer exterior doors and storm doors, newer concrete, and so much more. Pride of ownership shines throughout this home, and it truly shows! Don't miss your opportunity to own this move-in-ready gem!
- Listing Status:
- Active
- Data Last Updated:
- November 19, 2026 at 5:42AM
- Listing Office:
- Berkshire Hathaway HomeServices Kee Realty Browns : 7346762900
- Listing Agent:
- Susan Paolucci : 7347870512
- MLS ID:
- 20261088127

- Style: Ranch
- Pool: None
- Parking: One car garageDetached
- Roofing: Asphalt
- General: BrickVinyl sidingOneBasementBlock
- Road/Access: Paved
- Originating MLS: Realcomp II Ltd
- School District: Southgate
- County: Wayne
- Zoning: 31A478 LOT 478 FORT EUREKA ESTATE SUB T3S R11E L47 P90 WCR53019010478000
- Fencing: Back yard
- Water: Public
- Sewer: Public sewer
- Source: Realcomp II Ltd
This listing courtesy of Susan Paolucci , Berkshire Hathaway HomeServices Kee Realty Browns
Monthly Payment
- Principal & Interest $
- Property Taxes $
- Home Insurance $
- VA Funding Fee $

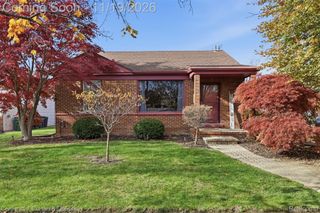
 New - 1 day ago