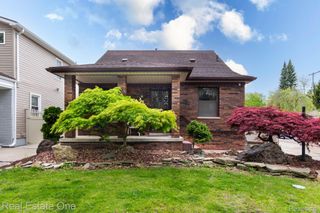
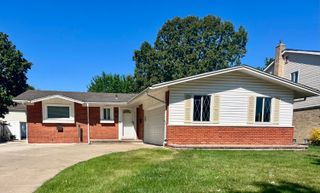
13081 Cunningham Street, Southgate, MI 48195
- 4 beds |
- 4 baths |
- 2,008 sqft
 Single-Family Home
  Built in 1947
  6,098sqft lot
 2 car garage
  $129/sqft
  Listed 9 days ago
Property Description
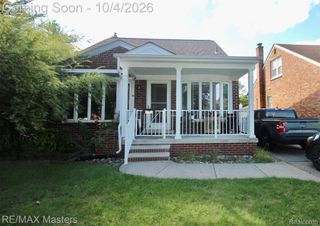
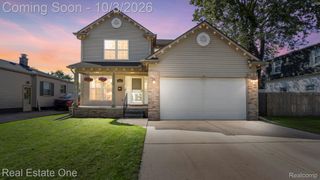
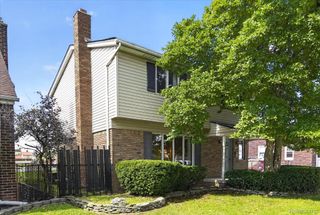
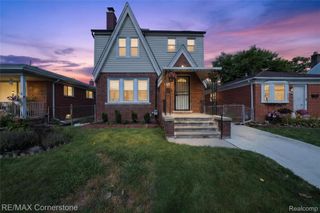
THE WAIT IS OVER! Spacious Southgate colonial on corner lot offering 4 bedrooms, 4 FULL bathrooms, a beautifully finished basement and an oversized barn-style garage—there’s room here for everyone! Situated on a corner lot with a fenced yard, this home offers a versatile floor plan and plenty of space inside and out. The main level features an open living and dining area filled with natural light, along with a bright kitchen boasting abundant white cabinetry, generous counter space and all new stainless steel appliances in 2025. A first-floor bedroom provides wonderful flexibility for guests, a home office or additional living space, with a full bath conveniently located on the main level. Upstairs, the spacious primary suite features a walk-in closet and private full bath, accompanied by two additional bedrooms, another full bath and the convenience of second-floor laundry. Need even more space? The nicely finished basement provides a large additional living and entertaining area plus a 4th full bathroom! Outside, enjoy the fenced backyard with a deck and separate patio area—perfect for relaxing or entertaining. The oversized detached barn-style garage offers exceptional parking and storage space, including additional overhead storage. New hot water tank in 2026. Seller will provide Certificate of Occupancy at closing. QUICK OCCUPANCY IS AVAILABLE! Conveniently located near Southgate shopping, dining, parks and major roadways. Move in and enjoy! BATVAI.
- Listing Status:
- Active
- Data Last Updated:
- October 5, 2026 at 7:41PM
- Listing Office:
- MBA Realty : 7346716611
- Listing Agent:
- Maria T Starkey : 7345523344
- MLS ID:
- 20261077931

- Style: Colonial
- Other Structures: Deck
- Pool: None
- Parking: Twoand half car garageDetachedOversizedSide entrance
- Roofing: Asphalt
- General: Vinyl sidingTwoBasementBlock
- Road/Access: Paved
- Originating MLS: Realcomp II Ltd
- School District: Southgate
- County: Wayne
- Zoning: 30D1761 LOT 1761 FORDVILLE NO. 2 T3S R11E L48 P54 WCR53017041761000
- Fencing: Back yard
- Water: Public
- Sewer: Public sewer
- Source: Realcomp II Ltd
This listing courtesy of Maria T Starkey , MBA Realty
Monthly Payment
- Principal & Interest $
- Property Taxes $
- Home Insurance $
- VA Funding Fee $