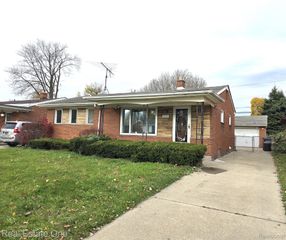
1250 23rd Street, Wyandotte, MI 48192
- 4 beds |
- 3 baths |
- 1,873 sqft
 Single-Family Home
  Built in 1967
  5,663sqft lot
 2 car garage
  $128/sqft
  Listed 1 day ago
Property Description
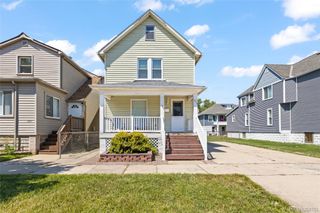
Welcome to this charming Wyandotte Colonial offering space, character, and a floor plan that just makes sense! Enjoy the COVERED front porch before stepping into the WELCOMING ENTRY FOYER with a DOUBLE coat closet. Six-Panel real wood interior doors and Anderson windows throughout the entire home. Large, oversized Living Room has a big beautiful picture window that allows for much welcomed natural light & HARDWOOD floors underneath the carpet. The kitchen offers stainless steel appliances, built in dishwasher, original MAPLE cabinetry, FULL PANTRY, and neutral countertops that flow seamlessly into the DINING ROOM Area with a sliding Door wall that leads to YOUR FULLY FENCED backyard—perfect for easy breezy pet care! A convenient half bath is located on the first floor. Upstairs you will find FOUR GENEROUS sized bedrooms With double closets and beautiful hardwood floors. 2ND floor also includes a FULL bathroom with CERAMIC floors, & MEGA size VANITY to store all of your personals! Down to your FULLY FINISHED basement where you will discover the spacious Family Room that features a brick FIREPLACE perfect for cozy snuggling, beverage sipping, games days, movie nights, & gatherings. The PERFECT PLACE to ENTERTAIN EVERYONE! Your new basement also features an abundance of storage closets, built-in fold down table, A FULL BATHROOM with WALK IN SHOWER, A PRIVATE LAUNDRY ROOM & MULTIPLE STORAGE options! In addition to all that, your new home also comes with a whole house central vacuum system. The OVERSIZED 2.5-CAR GARAGE has its own furnace—perfect for mechanics, hobbyists, or anyone needing extra workspace and there's PLENTY of PARKING in your TRIPLE-WIDE DRIVEWAY!! (Invite everyone over for the Holidays) Your new home is located in a very desirable & friendly neighborhood just minutes from Downtown Wyandotte! Come be a part of this lovely community. This home awaits YOU to add all of YOUR personal finishing touches. TIFFANY LIGHT in Dining Room is EXCLUDED from sale.
- Listing Status:
- Active
- Data Last Updated:
- September 25, 2026 at 6:41PM
- Listing Office:
- RE/MAX Innovation : 7342462200
- Listing Agent:
- Kay McMahon : 7342319513
- MLS ID:
- 20261077056

- Style: Colonial
- Other Structures: Porch
- Pool: None
- Parking: Twoand half car garageDetachedElectricityin garage
- Roofing: Asphalt
- General: BrickVinyl sidingTwoBasementPoured
- Road/Access: Paved
- Originating MLS: Realcomp II Ltd
- School District: Wyandotte
- County: Wayne
- Zoning: 11628 S 25 FT OF LOT 81 ALSO LOT 82 BELMONT SUB T3S R11E L43 P12 WCR57003070081002
- Fencing: Back yardFenced
- Water: Public
- Sewer: Public sewer
- Source: Realcomp II Ltd
This listing courtesy of Kay McMahon , RE/MAX Innovation
Monthly Payment
- Principal & Interest $
- Property Taxes $
- Home Insurance $
- VA Funding Fee $

 New - 14 hours ago