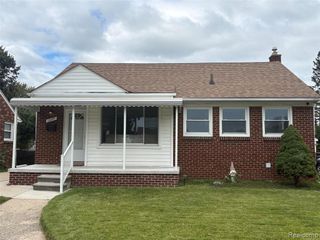
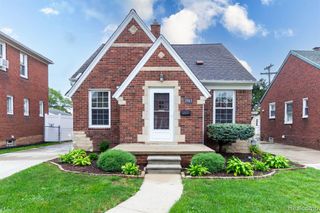
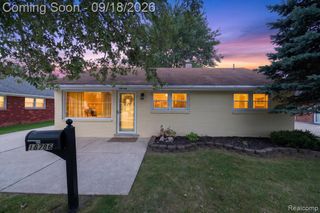
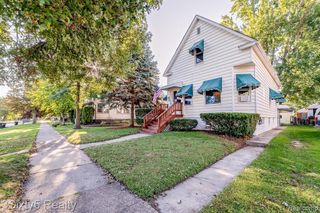
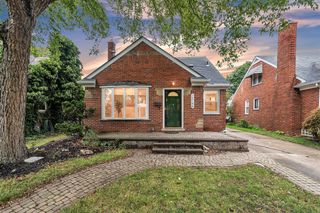
346 Sycamore Street, Wyandotte, MI 48192
- 3 beds |
- 2 baths |
- 1,600 sqft
 Single-Family Home
  Built in 1910
  6,970sqft lot
 2 car garage
  $159/sqft
  Listed 2 days ago
Property Description
Welcome to downtown Wyandotte! This charming 3-bedroom, 2-full-bath home offers character, updates and an unbeatable location. The spacious main level features a large living room, formal dining room, kitchen, full bath and convenient first-floor laundry. Upstairs you'll find three bedrooms and a second full bath. Enjoy the added space of a partially finished basement plus a rare 2-car detached garage for parking and storage. Situated on a generous 50 x 140 lot, just minutes from downtown Wyandotte's restaurants, shopping, parks and Detroit River. A great opportunity to enjoy the space, convenience and character buyers are looking for in this desirable location! Seller providing Certificate of Approval at close to buyer. Schedule your private showing today and experience everything this exceptional home has to offer--you have to see it in person to fully appreciate it. BATVAI .*Sale excludes Fridge and freezer in basement*
- Listing Status:
- Active
- Date Added:
- September 23, 2026
- Data Last Updated:
- September 25, 2026 at 7:48PM
- Listing Office:
- RE/MAX Dream Properties : 248-374-7700
- Listing Agent:
- Lesley Hodge : 734-674-4828
- MLS ID:
- 61032682

- Style: Traditional
- Other Structures: Porch
- Parking: Parking spaces: 2
- General: Aluminum SidingVinyl SidingTwoBasement
- Road/Access: Paved
- Originating MLS: MiRealSource
- School District: Wyandotte City School District
- County: Wayne
- Zoning: 01044 LOT 12 PART OF WYANDOTTE IN THE TWP OF ECORSEBLOCK 105 T3S R11EL1 P56 WCR
- Water: Public
- Source: MiRealSource
This listing courtesy of Lesley Hodge , RE/MAX Dream Properties
Monthly Payment
- Principal & Interest $
- Property Taxes $
- Home Insurance $
- VA Funding Fee $

 New - 16 hours ago