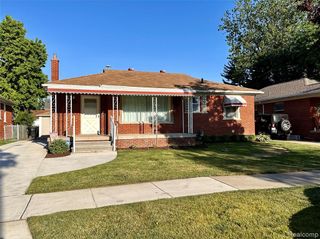
13231 Spruce Street, Southgate, MI 48195
- 3 beds |
- 2 baths |
- 1,444 sqft
 Single-Family Home
  Built in 1956
  5,663sqft lot
 2 car garage
  $161/sqft
  Listed 18 days ago
Property Description
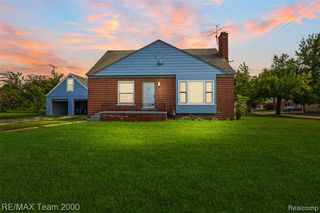
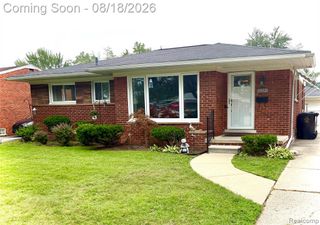
If you're looking for a home where the expensive updates are already behind you, this lovingly maintained 3-bedroom Southgate ranch checks all the boxes! Over the past five years, the sellers have invested in nearly every major improvement, giving you the peace of mind to simply unpack and start enjoying your new home. Recent updates include a new roof (2022), Lennox furnace and central air (2021), windows (2025), water heater (2023), updated electrical (2021), concrete (2021), gutters (2022), garage siding with new gutters (2024), masonry work on two sides of the home (2021), refinished hardwood floors (2021), updated molding and baseboards (2021), recessed lighting and ceiling fans (2021), plus a new rear storm door (2025). The kitchen features convenient under-cabinet lighting and a pantry, while 2-inch blinds are installed throughout. Lennox programmable thermostat. Even the bathroom has a fun surprise--a Bluetooth-enabled exhaust fan that lets you stream your favorite music! Downstairs, the partially finished basement offers a half bath and plenty of room to create the rec room, home gym or office space you've always wanted. Convenient half bath and washer/dryer stays. Outside is a cement patio, waiting for your outdoor furniture. Big two car garage has room for everything. For added peace of mind, the seller will provide the Certificate of Occupancy at closing. Conveniently located near shopping, restaurants, parks, and everything Southgate has to offer, this move-in-ready ranch is one to see!
- Listing Status:
- Active
- Date Added:
- August 1, 2026
- Data Last Updated:
- August 20, 2026 at 7:45AM
- Listing Office:
- Premiere Realty Group LLC : 734-676-6833
- Listing Agent:
- Susan Jedynak : 734-282-2182
- MLS ID:
- 61016948

- Style: Ranch
- Parking: Parking spaces: 2
- General: BrickOneBasement
- Road/Access: Paved
- Originating MLS: MiRealSource
- School District: Southgate Community School District
- County: Wayne
- Zoning: 31J38 LOT 38 QUIET LANE SUB T3S R11E L78 P59 WCR
- Water: Public
- Source: MiRealSource
This listing courtesy of Susan Jedynak , Premiere Realty Group LLC
Monthly Payment
- Principal & Interest $
- Property Taxes $
- Home Insurance $
- VA Funding Fee $

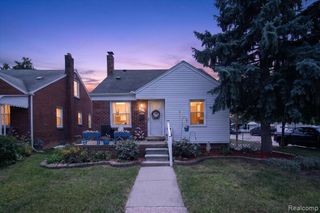
 New - 20 hours ago