1812 E Longmeadow Road, Trenton, MI 48183
- 3 beds |
- 2 baths |
- 1,265 sqft
 Single-Family Home
  Built in 1956
  6,098sqft lot
 2 car garage
  $198/sqft
  Listed 4 days ago
Property Description
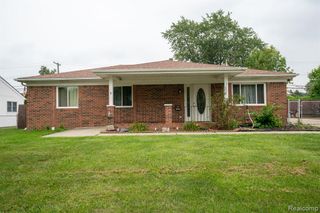
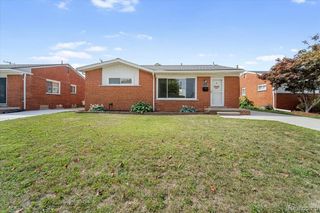
**WELCOME HOME TO THIS WELL-MAINTAINED 3-BEDROOM BRICK RANCH IN ONE OF TRENTON'S MOST POPULAR AND AFFORDABLE NEIGHBORHOODS!** Offering nearly 1,200 sq. ft. of comfortable living space, this inviting home perfectly blends charm, functionality, and an open-concept feel. Beautiful landscaping and great curb appeal welcome you inside, where refinished real hardwood floors, fresh neutral paint, and abundant natural light create a warm, move-in-ready atmosphere. The updated eat-in kitchen features maple cabinetry, newer countertops, a pantry, ceiling fan, and appliances, with a convenient layout adjoining the dining area--perfect for everyday living and entertaining. Three spacious bedrooms include ceiling fans, while the full bath offers ceramic tile, newer maple vanity, toilet, and linen storage, plus a newer bathtub and insert (2023). An additional half bath on the main floor is very convenient. The partially finished basement provides valuable additional living space with a large family room, laundry area, glass-block vented windows, and plenty of storage--ideal for a home office, playroom, recreation area or entertaining. Enjoy the outdoors in the fully fenced private backyard, with an extended driveway and patio. The oversized 2-1/2-car detached garage provides excellent storage and parking. Numerous updates include ALL Wallside windows (2012-2015) with 35-year warranty, newer shingles on house and garage, copper plumbing, circuit breakers, newer furnace (2017), central air (2023), and a new garage door opener (2026). Conveniently located near parks, schools, shopping, dining, and major expressways. **A wonderful home in a great Trenton location--don't miss it!**
- Listing Status:
- Active
- Date Added:
- August 18, 2026
- Data Last Updated:
- August 20, 2026 at 7:45AM
- Listing Office:
- Real Estate Unlimited, Inc : 313-383-4400
- Listing Agent:
- Jeffrey Daniel :
- MLS ID:
- 61021576

- General: Tennis Court(s)
- Style: Ranch
- Other Structures: PorchPatio
- Parking: Parking spaces: 2
- General: Aluminum SidingBrickVinyl SidingOneBasement
- Road/Access: Paved
- Originating MLS: MiRealSource
- School District: Trenton Public Schools
- County: Wayne
- Zoning: 14H199 LOT 199 TRENTON WOODSIDE SUB NO. 3 T4S R10E L78 P56 WCR
- Fencing: Fenced
- Water: Public
- Source: MiRealSource
This listing courtesy of Jeffrey Daniel , Real Estate Unlimited, Inc
Monthly Payment
- Principal & Interest $
- Property Taxes $
- Home Insurance $
- VA Funding Fee $