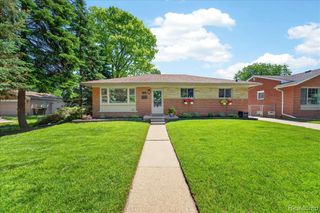
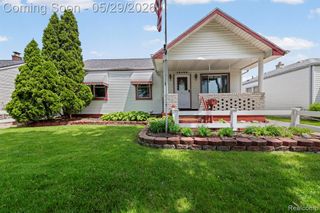
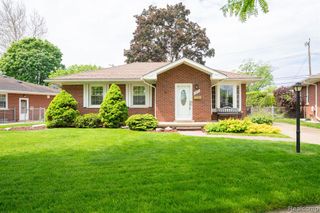
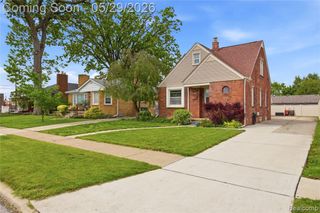
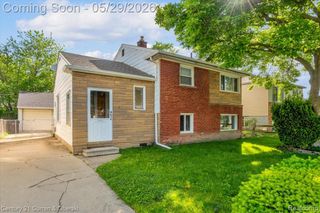
14716 Eureka Road, Southgate, MI 48195
- 3 beds |
- 2 baths |
- 2,159 sqft
 Single-Family Home
  Built in 1950
  5,227sqft lot
 1 car garage
  $97/sqft
  Listed 8 days ago
Property Description
!!!Welcome to your new home!!!! Move-in ready. A turnkey home ready for its next owner to move in and make it their own, a charming 3-bedroom, 2 full-bath bungalow located in the heart of Southgate. Conveniently situated within walking distance to shopping, restaurants, and everyday amenities, this home offers both comfort and location. Step inside and fall in love with the spacious kitchen and dining area, perfect for gatherings and everyday living. The main floor features two comfortable bedrooms, a full bathroom, and a cozy family room addition that provides extra living space and flexibility. Upstairs, you'll find a private third bedroom ideal for a primary suite, guest room, or home office. The partially finished basement includes a second full bathroom and offers endless possibilities for additional living space, entertainment, or storage. The basement has also been professionally waterproofed for added peace of mind. Outside, enjoy the fully fenced backyard, perfect for pets, outdoor entertaining, or relaxing evenings. The detached 1.5-car garage is equipped with electrical service and heater installation, making it ideal for a workshop or year-round use. Seller will provide the Certificate of Occupancy at closing. BTVAI. Schedule your private showing today and discover everything this property has to offer!
- Listing Status:
- Active
- Date Added:
- May 21, 2026
- Data Last Updated:
- May 30, 2026 at 2:45PM
- Listing Office:
- RE/MAX Leading Edge : 313-277-7777
- Listing Agent:
- Edwin Vento : 786-655-2761
- MLS ID:
- 60995117

- General: Bath
- Style: Bungalow
- Parking: Parking spaces: 1
- General: Vinyl SidingOne and One HalfBasementCrawl
- Road/Access: Paved
- Originating MLS: MiRealSource
- School District: Southgate Community School District
- County: Wayne
- Zoning: 25M92 LOT 92 MULBERRY GARDENS SUB T3S R10E L71 P79 WCR
- Fencing: Fenced
- Water: Public
- Source: MiRealSource
This listing courtesy of Edwin Vento , RE/MAX Leading Edge
Monthly Payment
- Principal & Interest $
- Property Taxes $
- Home Insurance $
- VA Funding Fee $

 New - 20 hours ago