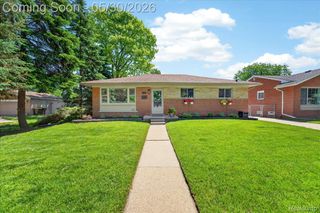
2960 Anna Court, Trenton, MI 48183
- 3 beds |
- 2 baths |
- 2,026 sqft
 Single-Family Home
  Built in 1953
  6,098sqft lot
 2 car garage
  $123/sqft
  Listed 2 days ago
Property Description
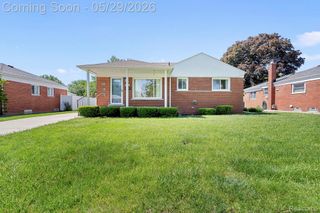
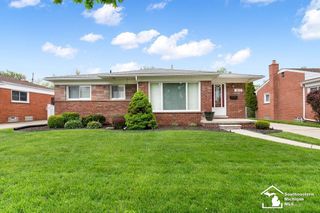
This is the one you’ve been waiting for! Fall in love with this wonderful ranch-style home with great curb appeal in the heart of Trenton. Offering a comfortable and thoughtfully designed living space along with a partially finished basement, this home perfectly balances warmth, style, and function. Located on a quiet, tree-lined court close to schools, parks, and shopping, it offers the ideal blend of convenience and tranquility. From the moment you step inside, the spacious living room welcomes you with an inviting atmosphere that instantly feels like home. The large kitchen features plenty of countertops and abundant cabinetry. The kitchen opens to a cozy dining room that’s perfect for gatherings. There is a door with direct access to the back yard deck off the dining room. With three comfortable bedrooms and two baths, this home provides the perfect mix of space and comfort. The partly finished basement is designed for both entertaining or storage, with lots of closet space and a large separate laundry room. Outside, your private backyard is complete with a wonderful shade tree and a fully fenced yard that’s perfect for summer barbecues, peaceful evenings, or simply relaxing at the end of the day. The garage is perfect for anyone who loves extra storage or tinkering with projects. This home has been well cared for and offers low maintenance features such as hardwood floors, Trex decking and gutter guards. Seller will provide the C of O at closing (Up to code). Move in ready, come see, you're going to love it here!
- Listing Status:
- Active
- Data Last Updated:
- May 30, 2026 at 3:42PM
- Listing Office:
- Real Estate One-Trenton : 7346757500
- Listing Agent:
- James Anderson : 7345167976
- MLS ID:
- 20261028330

- General: Lighting
- Style: Ranch
- Other Structures: DeckPorch
- Pool: None
- Parking: Two car garageDetachedElectricityin garageGarage door opener
- Roofing: Asphalt
- General: BrickOneBasementBlock
- Road/Access: Paved
- Originating MLS: Realcomp II Ltd
- School District: Trenton
- County: Wayne
- Zoning: 24D76 LOT 76 BRIDGE MEADOWS SUB T4S R10E L74 P10 WCR54020010076000
- Fencing: Back yardFenced
- Utilities: Above ground utilitiesCable available
- Water: Public
- Sewer: Public sewer
- Source: Realcomp II Ltd
This listing courtesy of James Anderson , Real Estate One-Trenton
Monthly Payment
- Principal & Interest $
- Property Taxes $
- Home Insurance $
- VA Funding Fee $

 New - 1 day ago