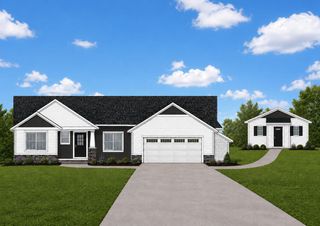
11797 Crystal Ridge Drive Ne, Algoma Twp, MI 49345
- 3 beds |
- 3 baths |
- 2,328 sqft
 Single-Family Home
  Built in 2017
  0.69acre lot
 3 car garage
  $245/sqft
  Listed 2 months ago
Property Description
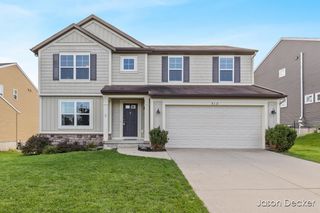
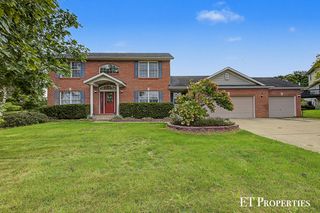
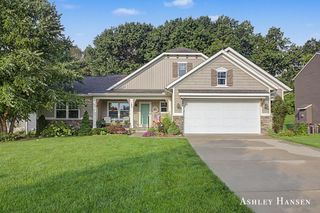
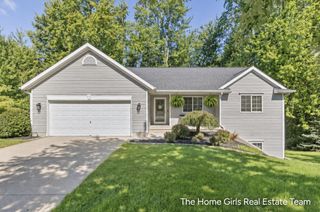
Back on market and better than ever! Welcome home to this beautifully maintained ranch in desirable Ridge Water Estates, where comfort, space, and outdoor living come together. Offering over 2,300 finished square feet, this home welcomes you with an open-concept design perfect for both everyday living and entertaining. The spacious kitchen flows seamlessly into the living and dining areas and features stainless steel appliances, solid surface countertops and reverse osmosis drinking water system, while premium Adura luxury vinyl plank flooring adds warmth and durability throughout the main living spaces. The main level also offers three generously sized bedrooms and two full baths, including a private primary suite designed for comfort and convenience. The finished walkout lower level includes a large family room, full bath, and two framed future bedrooms, providing outstanding potential for additional finished living space. Step outside to your own backyard retreatwith a 16x32 above-ground pool, expansive wraparound deck, gazebo, and peaceful pond views. The heated and insulated 20x30 pole barn provides exceptional space for hobbies, toys, storage, or a workshop. A Generac whole-house generator adds even more peace of mind and everyday convenience. Beautifully landscaped and conveniently located with easy access to Grand Rapids, this home delivers functionality, recreation, and room to grow. Schedule your showing today!
- Listing Status:
- Active
- Data Last Updated:
- October 5, 2026 at 7:43AM
- Listing Office:
- Five Star Real Estate (Main) : 6167911500
- Listing Agent:
- Lance E Engel : 6164029143
- MLS ID:
- 65026037864

- General: GazeboPole barn
- Style: Ranch
- Other Structures: DeckPatio
- Pool: AboveGroundOutdoorPool
- Parking: AttachedConcreteGarage door openerPaved
- Roofing: AsphaltShingle
- Windows: Low emissivity windows
- General: Vinyl siding
- HOA Amenities: SnowRemovalTrash480.0Annually
- Originating MLS: Greater Regional Alliance of REALTORS
- School District: Cedar springs
- County: Kent
- Zoning: 410610451002 UNIT 14 * RIDGE WATER ESTATES II KENT COUNTY CONDOMINIUM SUBDIVISION PLAN NO.981 INSTRUMENT NO.20141008-0083823 AMENDED BY REPLAT NO.1 INSTRUMENT NO.20180219-0012576 & AS AMENDED BY INSTRUMENT NO.20191218-0100130 SPLIT/COMBINED ON 11/12/ 2014 FROM 41-06-10-400-06141-06-10-400-058;410610451002
- Waterfront: 0
- Utilities: Natural gas connected
- Water: Well
- Sewer: Septic tank
- Source: Greater Regional Alliance of REALTORS
This listing courtesy of Lance E Engel , Five Star Real Estate (Main)
Monthly Payment
- Principal & Interest $
- Property Taxes $
- Home Insurance $
- VA Funding Fee $

 New - 3 days ago