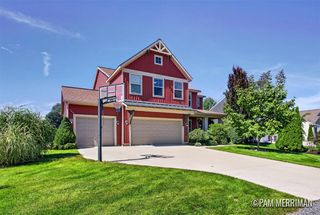
16433 Villa Parkway, Spring Lake, MI 49456
- 5 beds |
- 3 baths |
- 3,773 sqft
 Single-Family Home
 Built in 2007
 —— sqft lot
 2 car garage
 $158/sqft
 Listed 2 days ago
Property Description
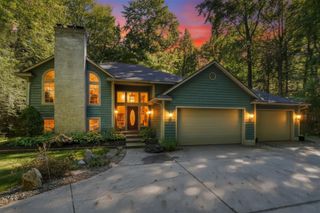
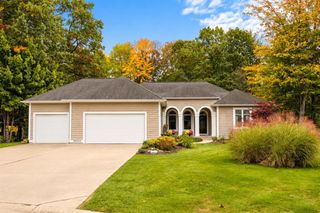
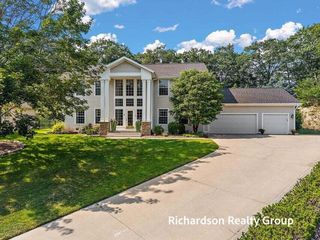
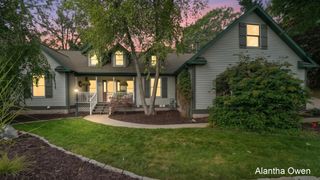
Welcome to comfortable living in this thoughtfully designed ranch-style condominium, tucked away on a quiet cul-de-sac in Spring Lake. Backing up to the natural beauty of Rycenga Park, this home offers peaceful wooded views and a wonderful sense of privacy. Soaring ceilings highlight the spaciousness of the main floor with rooms that flow together yet offer multiple spaces to enjoy. Natural light streams into the sunroom providing the perfect place to relax while the expansive kitchen boasts a large island with snack bar seating, ideal for casual gatherings and entertaining. Custom built-in bookcases flank the fireplace adding warmth, character, and timeless appeal. Enjoy the convenience of main-floor living, with a generous primary suite plus a private second bedroom and adjacent bath - perfect for guests or added flexibility. On the lower level, you'll appreciate the additional family room, game room, bedrooms and bath all with daylight windows and a walkout to the backyard patio.
- Listing Status:
- Active
- Data Last Updated:
- November 19, 2026 at 7:45AM
- Listing Office:
- Coldwell Banker Woodland Schmidt Grand Haven : 616-844-9000
- Listing Agent:
- Kathi Gabrielse : 616-402-4400
- MLS ID:
- 70570124

- General: Lawn SprinklerBath
- Parking: Parking spaces: 2
- General: Vinyl SidingOneBasement
- Road/Access: Private Road
- HOA Amenities: Maintenance GroundsSnow Removal350.0Monthly
- Originating MLS: MiRealSource
- School District: Spring Lake Public Schools
- County: Ottawa
- Zoning: UNIT 3 VILLAS OF HEMLOCK RIDGEMASTER DEED RECORDED IN OTTAWA COUNTY REGISTER OF DEEDS LIBER 4980 PAGES 105-153CONDOMINIUM SUBDIVISION PLAN NO 452 SEC 3 T8N R16W
- Water: Public
- Source: MiRealSource
This listing courtesy of Kathi Gabrielse , Coldwell Banker Woodland Schmidt Grand Haven
Monthly Payment
- Principal & Interest $
- Property Taxes $
- Home Insurance $
- VA Funding Fee $