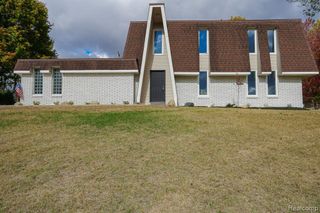
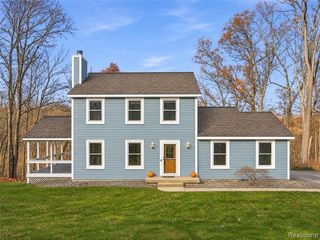
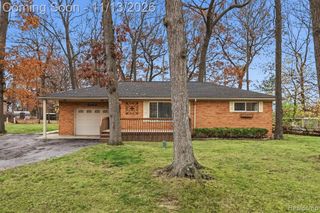
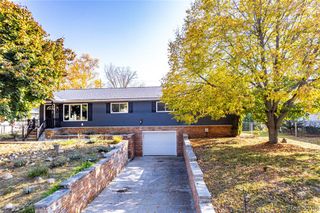
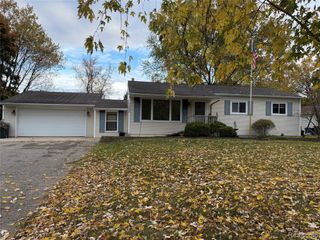
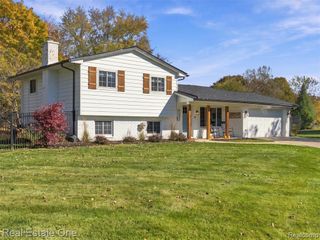
10091 Graham Drive, Clarkston, MI 48348
- 3 beds |
- 2 baths |
- 1,886 sqft
 Single-Family Home
 Built in 1953
 7,405sqft lot
 1 car garage
 $186/sqft
 Listed 2 months ago
Property Description
When location matters!!! Enjoy lake living with this 3 bedroom, 2 bath home on desirable all-sports Dixie Lake! The great room features a cozy corner fireplace, recessed lighting. The kitchen offers stainless steel appliances, mosaic tile backsplash, and hardwood floors run throughout the main level. The finished lower level walkout, includes a large recreation room, a full bath and an additional bedroom, offering plenty of extra living space. Large deck, garage and shed. Easy access to 75, quick drive to downtown Clarkston, Pine Knob, parks and Clarkston Schools. The home needs some TLC, but offers great potential and would make a fantastic investment or calm, relaxing lake living life. Licensed real estate agent to be present at all showings. BATVAI.
- Listing Status:
- Active
- Date Added:
- August 26, 2026
- Data Last Updated:
- November 19, 2026 at 7:45AM
- Listing Office:
- Keller Williams Premier : 248-394-0400
- Listing Agent:
- Cheryl Gates-Beers : 248-830-0926
- MLS ID:
- 61024782

- General: Balcony
- Style: Raised RanchRanch
- Other Structures: PorchDeck
- Parking: Parking spaces: 1
- General: Wood SidingOneBasement
- Road/Access: Gravel
- Originating MLS: MiRealSource
- School District: Holly Area School District
- County: Oakland
- Zoning: T4NR8ESEC 10 SUPERVISOR'S PLAT NO 8 LOT 91ALSO PART OF LOT 92 BEG AT SELY COR OF LOT 91TH S 31-12-00 E 2.14 FTTH S 54-34-08 W 121.45 FTTH S 58-09-03 W 64.11 FTTH N 22-15-04 W 2.82 FTTH N 56-00-00 E 185 FT TO BEG 10-26-93 FR 015 & 025
- Water: Private Well
- Sewer: Septic Tank
- Source: MiRealSource
This listing courtesy of Cheryl Gates-Beers , Keller Williams Premier
Monthly Payment
- Principal & Interest $
- Property Taxes $
- Home Insurance $
- VA Funding Fee $