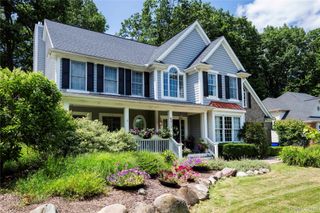
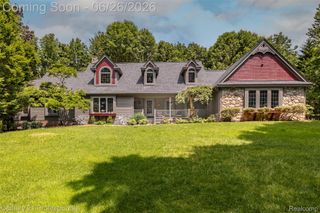
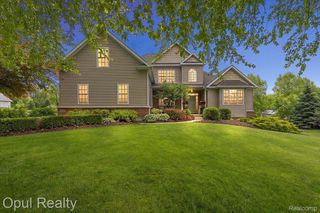
10218 Creekwood Trail, Springfield Charter Township, MI 48350
- 4 beds |
- 4 baths |
- 4,525 sqft
 Single-Family Home
  Built in 1997
  0.62acre lot
 3 car garage
  $166/sqft
  Listed 1 month ago
Property Description
DON’T WAIT… BE MOVED IN BEFORE SCHOOL BEGINS! Welcome to Pebble Creek, where this beautifully renovated 4-bedroom home sits on a serene .62-acre lot and blends timeless style with everyday comfort. Designed with both elegance and function in mind, it offers a refined retreat in one of Clarkston’s most desirable gated communities. At the center of the home is a gourmet kitchen with a wall of windows, oversized island, breakfast nook, and a separate dining room that opens to a stunning Trex deck. The main level also features a spacious family room with a fireplace, formal living room, and a dedicated den/home office. Upstairs, a remodeled second-floor laundry room includes custom cabinetry and a built-in drying rack. The luxurious primary suite feels like a private spa, complete with a steam shower, Japanese soaking tub, hardwood floors, a custom walk-in closet, and vanity cabinetry with electrical outlets built inside the drawers. The partially finished walkout lower level adds exceptional versatility with a hot yoga/workout room with infrared heat panels, a music room with noise-reduction insulation, and generous additional living and storage space. The showstopper? Step out to the incredible covered porch and take in the beautifully landscaped backyard. With a private putting green, mature trees, and peaceful views, this property delivers true “Up North” charm just minutes from downtown Clarkston and I-75. Recent Updates & Custom Features Include: Completely updated primary bath with steam shower, Japanese soaking tub, Custom primary closet built-ins, Hardwood floors in the primary suite, Remodeled second-floor laundry with custom cabinets & drying rack, Updated mudroom with custom lockers and built-in electrical outlets, Trex decking, Private putting green, Hot yoga/workout room with infrared heat panels, Smart Home features, Newer roof, Newer windows, Newer furnace & A/C, New carpet. This isn’t just a home—it’s a lifestyle. Schedule your private showing today and be settled in before the first day of school!
- Listing Status:
- Active
- Data Last Updated:
- August 20, 2026 at 2:42PM
- Listing Office:
- Brookstone, Realtors LLC : 2489630501
- Listing Agent:
- Kelsey Jones : 0000000000
- MLS ID:
- 20261056244

- General: Lighting
- Style: ColonialCraftsman
- Other Structures: CoveredDeck
- Pool: None
- Parking: Three car garageAttached
- Roofing: Asphalt
- General: BrickWood sidingThreeBasementPoured
- Road/Access: Paved
- HOA Amenities: MaintenanceGroundsOtherSnowRemovalTrash500.0Semi annually
- Originating MLS: Realcomp II Ltd
- School District: Clarkston
- County: Oakland
- Zoning: T4NR8ESEC 14 & 15 OAKLAND COUNTY CONDOMINIUM PLAN NO 874 PEBBLE CREEK OF SPRINGFIELD UNIT 1 L 14889 P 468 8-10-94 FR 200-0120715204006
- Water: Well
- Sewer: Septic tank
- Source: Realcomp II Ltd
This listing courtesy of Kelsey Jones , Brookstone, Realtors LLC
Monthly Payment
- Principal & Interest $
- Property Taxes $
- Home Insurance $
- VA Funding Fee $

 New - 3 days ago