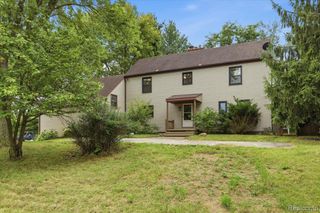
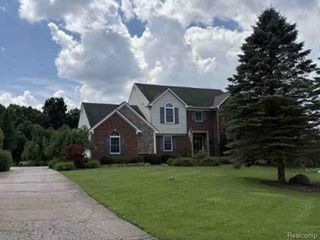
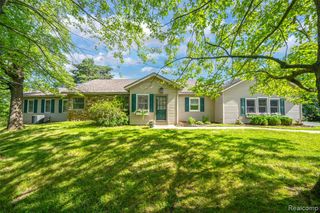
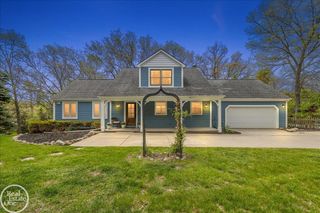
8245 Kier Road, Clarkston, MI 48348
- 3 beds |
- 3 baths |
- 2,748 sqft
 Single-Family Home
  Built in 1978
  10acre lot
 3 car garage
  $266/sqft
  Listed 9 days ago
Property Description
This elegant single owner home has everything you are looking for. The moment you pull up the wooded drive, all your worries melt away. Nestled perfectly on 10 acres, 60% is the most pristine, park like woods you can imagine with beautiful rock lines guiding you on a private tour in natures paradise. The backyard features both a deluxe 42 x 60 Morton's pole barn that is sure to hold all your toys and outdoor equipment as well as a 40 x 60 fenced in area perfect for a plentiful garden or even a potential dog run. In the 3+ car garage you will find a heated workshop and the entrance into the breezeway where you will enter a quaint sitting room with a conveniently located full bath. From there make your way into the heart of the home, the newly remodeled kitchen with brand new electric cook top and granite counter tops. Off the kitchen you will enjoy the family room with wood burning fireplace and french doors to the back porch. Upstairs are 3 bedrooms including the grand 25 x 16 master bedroom with regal 12 x 6 walk in closet. This home is so versatile and already has so many high end upgrades such as gutter guards and Pella windows throughout. It is just waiting on your unique touches and this quiet country living home will come to life with you. Welcome home! This home is perfectly located between two historical towns, Clarkston and Ortonville, that offer village shopping and restaurants. Downtown Clarkston is quickly becoming a culinary destination. Excluded from the sale is the Air Jet purification system in the workshop. Listing agent is related to the sellers.
- Listing Status:
- Active
- Date Added:
- September 13, 2026
- Data Last Updated:
- September 23, 2026 at 5:45PM
- Listing Office:
- Key Realty - Monroe : 877-593-7589
- Listing Agent:
- Michael Lachowicz : 248-701-3584
- MLS ID:
- 61029835

- General: Pole Barn
- Style: Colonial
- Other Structures: Pole BarnPorchDeck
- Parking: Parking spaces: 3
- General: BrickVinyl SidingTwoBasement
- Road/Access: Gravel
- Originating MLS: MiRealSource
- School District: Brandon School District
- County: Oakland
- Zoning: T4NR8ESEC 1 PART OF NE 1/4 BEG AT PT DIST W 429 FT FROM NE SEC CORTH W 324 FTTH S 00-27-00 E 1348.48 FTTH N 88-50-20 E 324 FTTH N 00-27-00 W 1342.80 FT TO BEG 10 A
- Water: Private Well
- Sewer: Septic Tank
- Source: MiRealSource
This listing courtesy of Michael Lachowicz , Key Realty - Monroe
Monthly Payment
- Principal & Interest $
- Property Taxes $
- Home Insurance $
- VA Funding Fee $