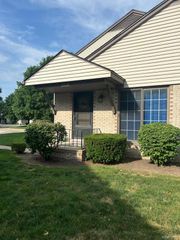
1074 Country Club Drive, St Clair Shores, MI 48082
- 2 beds |
- 2 baths |
- 1,248 sqft
 Condominium
  Built in 1986
  —— sqft lot
  1 car garage
  $144/sqft
  Listed 14 days ago
Property Description
SPECTACULAR GOLF COURSE VIEWS & BREATHTAKING SUNSETS! Welcome home to this beautifully maintained second-story ranch condo overlooking the picturesque St. Clair Shores Golf Club. Enjoy unparalleled sunset views from your private balcony, along with peaceful morning sunrises that make every day feel special. Residents can also unwind at the community gazebo overlooking the tranquil pond, offering the perfect place to relax and enjoy the natural surroundings. Inside, you'll find a bright and inviting floor plan featuring a spacious living room, dining area, and cozy kitchen designed for comfortable everyday living and entertaining. The primary suite offers a private full bath, while a second bedroom and additional full bathroom provide plenty of space for guests, a home office, or family. A convenient in-unit laundry room adds to the home's functionality. Additional highlights include a private one-car attached garage and a prime location close to shopping, dining, parks, marinas, and everything St. Clair Shores has to offer! If you're looking for low-maintenance living with exceptional golf course and water views, this is the one you've been waiting for!
- Listing Status:
- Active
- Data Last Updated:
- July 23, 2026 at 1:41AM
- Listing Office:
- Innovation Real Estate Specialists Inc. : 5862638220
- Listing Agent:
- Melanie Lovati :
- MLS ID:
- 58050214088

- Style: Ranch
- Other Structures: Deck
- Pool: None
- Parking: One car garageAttachedGarage
- General: BrickTwoSlab
- HOA Amenities: 275.0Monthly
- Originating MLS: MiRealSource
- School District: Lakeshore
- County: Macomb
- Zoning: LAKEPOINTE FAIRWAYS CONDOMINIUM SUBDIVISION PLAN NO. 228 (L4038P536-589) UNIT 76091403202076
- Water: Public
- Sewer: Public sewer
- Source: MiRealSource
This listing courtesy of Melanie Lovati , Innovation Real Estate Specialists Inc.
Monthly Payment
- Principal & Interest $
- Property Taxes $
- Home Insurance $
- VA Funding Fee $

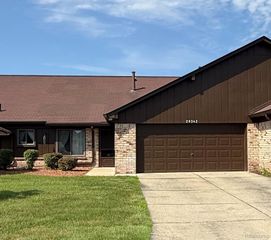
 New - 21 hours ago