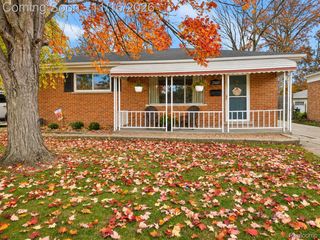
22024 Madison Street, St. Clair Shores, MI 48081
- 2 beds |
- 2 baths |
- 1,976 sqft
 Single-Family Home
 Built in 1940
 8,276sqft lot
 2 car garage
 $134/sqft
 Listed 8 days ago
Property Description
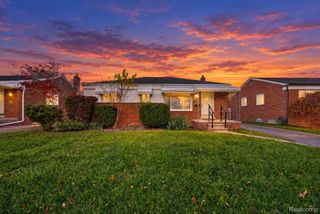
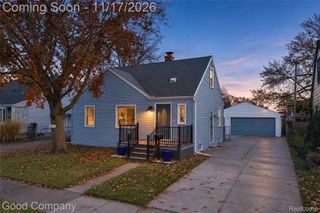
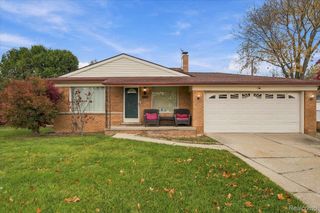
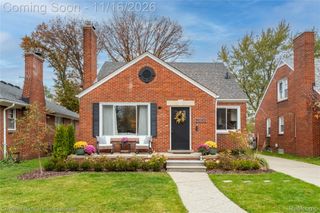
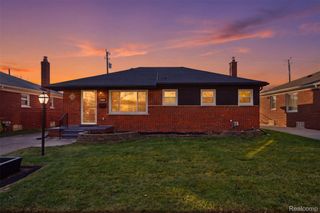
Fully Remodeled 2024 | Brick Bungalow Near Lake St. Clair Timeless brick charm meets a top-to-bottom 2024 remodel in this 2 bedroom, 1.5 bath St. Clair Shores bungalow. Inside, warm hardwood floors, crown molding, and recessed lighting set the tone in a bright, open living and dining space, with large double-hung windows pulling in natural light all day long. The kitchen is the showpiece. Crisp white shaker cabinets with brass hardware pair with leathered granite countertops, a classic subway tile backsplash, and stainless steel appliances. Windows over the sink and along the side keep the space sunny and cheerful, whether you’re cooking dinner or pouring that first cup of coffee. Just off the main living area, the flexible sunroom adapts to however you live. Use it as a breakfast nook, home office, playroom, or quiet reading retreat. A sliding glass door opens right onto the backyard, so you can move between indoors and out with ease. Outside, you’ll find a spacious concrete patio, a fenced yard lined with mature trees, and a detached 2-car garage with room for vehicles, storage, or a workshop. Location is a big win here. You’re just minutes from Lake St. Clair, with parks, marinas, waterfront dining, and boating close by, plus easy access to shopping and major roadways. Schedule your showing today!
- Listing Status:
- Active
- Data Last Updated:
- November 19, 2026 at 2:43AM
- Listing Office:
- Real Broker, LLC : 8554500442
- Listing Agent:
- Eric Meldrum : 7347076537
- MLS ID:
- 20261090765

- General: Lighting
- Style: Ranch
- Other Structures: PatioPorch
- Pool: None
- Parking: Two car garageDetached
- Roofing: Asphalt
- General: BrickVinyl sidingOneBasementBlockPoured
- Road/Access: Paved
- Originating MLS: Realcomp II Ltd
- School District: Lakeview
- County: Macomb
- Zoning: STATLER HEIGHTS ANNEX SUB'N (L7P54) LOT 891422452025
- Fencing: Fenced
- Utilities: Cable available
- Water: Public
- Sewer: Public sewer
- Source: Realcomp II Ltd
This listing courtesy of Eric Meldrum , Real Broker, LLC
Monthly Payment
- Principal & Interest $
- Property Taxes $
- Home Insurance $
- VA Funding Fee $

 New - 21 hours ago