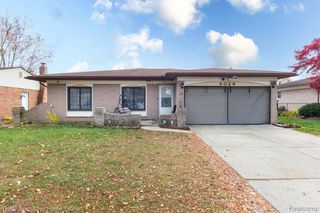
11515 Crown Drive, Sterling Heights, MI 48314
- 3 beds |
- 2 baths |
- 2,277 sqft
 Single-Family Home
 Built in 1958
 7,405sqft lot
 2 car garage
 $149/sqft
 Listed 9 days ago
Property Description
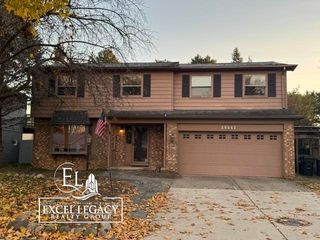
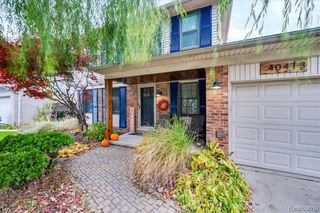
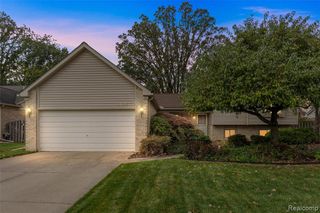
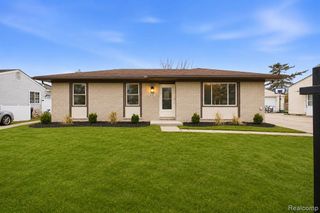
MOVE-IN READY WITH MAJOR UPGRADES ALREADY COMPLETE -- WELCOME HOME TO STERLING HEIGHTS! Why take on the expense and hassle of major home improvements when you can move into a home where so much of the work has already been done? This beautifully updated 3-bedroom, 2-bathroom home offers an exceptional combination of modern improvements, expanded living space, and indoor-outdoor comfort! With a new roof and new windows installed within the last seven years, new doors installed within the last three years, and an updated electrical panel, this home offers the substantial upgrades today's buyers appreciate. One of the home's standout features is the addition completed within the last five years, providing valuable extra living space with its own separate heating and cooling system. Step directly outside onto the adjoining deck, creating an ideal setting for grilling, entertaining, or simply enjoying the outdoors. Inside, you'll find an updated interior with comfortable living areas and a finished basement offering additional space for recreation, entertaining, or relaxing. A Florida room attached to the garage adds even more versatility and another inviting place to unwind. Schedule your private showing today and see everything this home has to offer!
- Listing Status:
- Active
- Date Added:
- November 13, 2026
- Data Last Updated:
- November 20, 2026 at 3:47AM
- Listing Office:
- Market Elite Inc : 586-226-3200
- Listing Agent:
- Jeffrey Karam : 586-883-0539
- MLS ID:
- 61045790

- Style: RanchTraditional
- Parking: Parking spaces: 2
- General: BrickOneBasement
- Road/Access: Paved
- Originating MLS: MiRealSource
- School District: Utica Community Schools
- County: Macomb
- Zoning: DRESDEN VILLAGE SUBDIVISION NO. 1 LOT 550
- Fencing: Fenced
- Water: Public
- Source: MiRealSource
This listing courtesy of Jeffrey Karam , Market Elite Inc
Monthly Payment
- Principal & Interest $
- Property Taxes $
- Home Insurance $
- VA Funding Fee $

 New - 12 hours ago