5314 Kreger Street, Sterling Heights, MI 48310
- 3 beds |
- 2 baths |
- 2,027 sqft
 Single-Family Home
 Built in 1968
 0.72acre lot
 2 car garage
 $163/sqft
 Listed 12 hours ago
Property Description
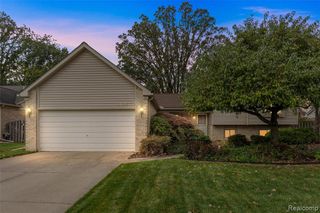
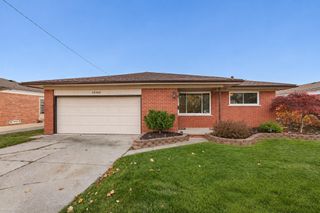
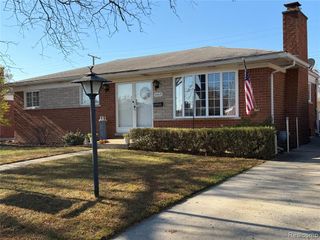
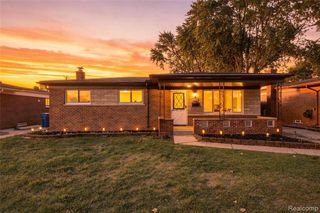
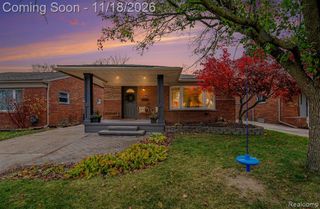
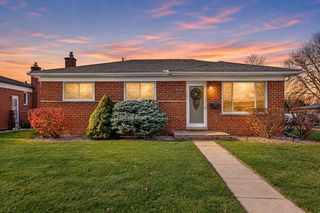
Welcome to this charming all-brick ranch situated on a beautifully landscaped three-quarter-acre CORNER LOT in Sterling Heights, offering a peaceful *Up North feel* right in the city! With over 2,000 square feet of living space, this spacious home features 3 generously sized bedrooms, 1 full bath, and a convenient half bath attached to the primary bedroom. You'll appreciate the comfortable room sizes throughout, wood flooring in select areas, and newer carpeting. The inviting living room features a cozy fireplace, while a second fireplace accents an additional entry area, offering the perfect opportunity for a home office or relaxing retreat. The large, open kitchen features a new refrigerator and dishwasher, with an adjoining dedicated dining room offering plenty of space for your dining table, a serving area, and room to entertain family and friends. A wonderful three-season room with fireplace overlooks the beautifully maintained grounds, mature landscaping, and natural surroundings, bringing that Up North feeling home. Enjoy warm-weather gatherings in the gazebo or simply relax and take in the peaceful setting. Additional highlights include a 2.5-car garage, storage shed, extra-long driveway providing ample parking, and outstanding curb appeal. The clean, pristine lower level offers laundry space with a new all-in-one washer/dryer. Clean, well-maintained, and move-in ready, this home offers the opportunity to settle right in or add your personal touches to make it your own. A rare combination of spacious living, beautiful grounds, and a generous corner lot, all conveniently located near shopping, major thoroughfares, and everyday amenities. Don't miss the opportunity to make this charming ranch your own!
- Listing Status:
- Active
- Date Added:
- November 19, 2026
- Data Last Updated:
- November 20, 2026 at 3:47AM
- Listing Office:
- Brookstone, Realtors LLC : 248-963-0505
- Listing Agent:
- Marina Csernits : 248-655-0200
- MLS ID:
- 61048118

- General: GazeboShed(s)
- Style: Ranch
- Other Structures: GazeboShed(s)Porch
- Parking: Parking spaces: 2
- General: BrickOneMichigan Basement
- Road/Access: Paved
- Originating MLS: MiRealSource
- School District: Warren Consolidated Schools
- County: Macomb
- Zoning: M 46 $SUPERVISORS PLAT OF MOUND GARDENS LOT 46
- Fencing: Fenced
- Water: Public
- Source: MiRealSource
This listing courtesy of Marina Csernits , Brookstone, Realtors LLC
Monthly Payment
- Principal & Interest $
- Property Taxes $
- Home Insurance $
- VA Funding Fee $

 New - 3 hours ago