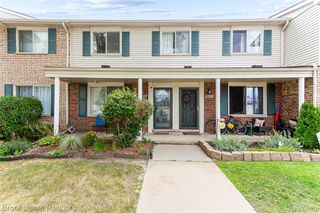
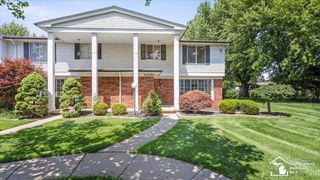
33919 Oakwood Drive, Sterling Heights, MI 48312
- 2 beds |
- 2 baths |
- 2,268 sqft
 Condominium
  Built in 1994
  —— sqft lot
  2 car garage
  $103/sqft
  Listed 20 days ago
Property Description
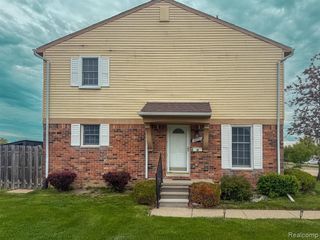
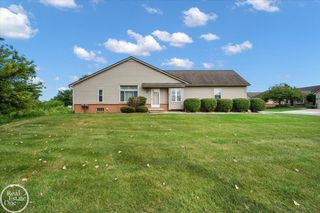
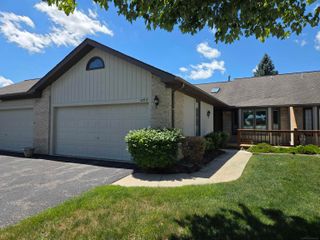
Welcome to this wonderful ranch condo in the desirable Coves of Sterling Heights! Featuring two spacious bedrooms and two full baths, this home boasts an impressive primary suite complete with vaulted ceilings and a beautifully remodeled ensuite. The bright, eat-in kitchen comes fully equipped with all appliances and flows seamlessly into the open-concept dining area and great room, where you'll find soaring ceilings and a cozy fireplace. Step through the brand-new Pella doorwall onto your private deck (redone in 2020 along with the Pella windows) --perfect for outdoor relaxing. Convenience is key with first-floor laundry located right off the two-car attached garage. Need more space? The full finished basement offers abundant extra living area and storage! Special assessment of $127 not included in the mention HOA dues.
- Listing Status:
- Active
- Date Added:
- July 31, 2026
- Data Last Updated:
- August 20, 2026 at 4:45PM
- Listing Office:
- ERA Prime Real Estate Group : 248-474-3303
- Listing Agent:
- Tim Holden : 248-890-8161
- MLS ID:
- 61016521

- Style: Ranch
- Other Structures: DeckPatio
- Parking: Parking spaces: 2
- General: BrickVinyl SidingOneBasement
- Road/Access: Private Road
- HOA Amenities: 275.0Monthly
- Originating MLS: MiRealSource
- School District: Warren Consolidated Schools
- County: Macomb
- Zoning: THE COVES OF STERLING HEIGHTSMCCP NO 392UNIT 92
- Water: Public
- Source: MiRealSource
This listing courtesy of Tim Holden , ERA Prime Real Estate Group
Monthly Payment
- Principal & Interest $
- Property Taxes $
- Home Insurance $
- VA Funding Fee $