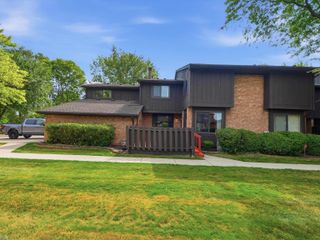
36721 Park Place Drive, Sterling Heights, MI 48310
- 3 beds |
- 3 baths |
- 1,820 sqft
 Condominium
  Built in 1977
  —— sqft lot
  —— car garage
  $119/sqft
  Listed 5 days ago
Property Description
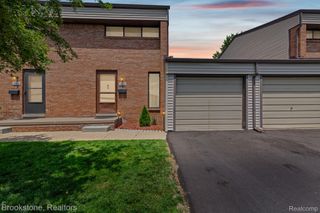
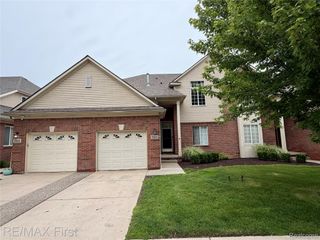
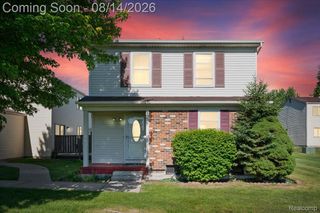
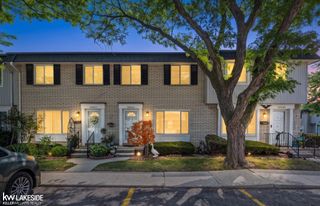
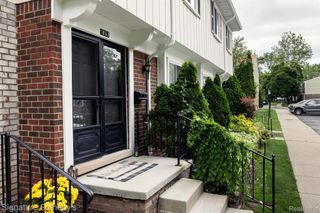
Fully Renovated in 2021! Conveniently located just minutes from restaurants, shopping, and local parks, this beautiful Sterling Heights home is move-in ready! Featuring 3 bedrooms, 2.5 bathrooms, and approximately 1,820 sq. ft. including the finished basement, this home offers a spacious, open layout with gorgeous wood flooring and a cozy fireplace in the living room. The large eat-in kitchen features stainless steel appliances, ample cabinet space, and plenty of room for dining and entertaining. Upstairs, the spacious primary suite includes a walk-in closet and private en suite bath. The finished basement provides additional versatile living space with a laundry hookup—perfect for a home office, gym, recreation room, or additional entertainment area. Step outside to enjoy the cozy patio and large, fully fenced private backyard, offering plenty of space for relaxing, entertaining, or outdoor activities. Beautiful landscaping further enhances the home's curb appeal. Move-in ready, beautifully updated, and conveniently located—this Sterling Heights home is a must-see!
- Listing Status:
- Active
- Data Last Updated:
- August 20, 2026 at 4:44PM
- Listing Office:
- eHomes Realty : 2482890307
- Listing Agent:
- Rajasekaran Mohan : 2482753913
- MLS ID:
- 20261064966

- Style: Colonial
- Parking: Assigned 2 spacesNo garage
- General: BrickVinyl sidingTwoBasementPoured
- Road/Access: Paved
- HOA Amenities: MaintenanceGroundsMaintenanceStructureSewerSnowRemovalTrashWater335.0Monthly
- Originating MLS: Realcomp II Ltd
- School District: Warren con
- County: Macomb
- Zoning: PARK PLACE WEST CONDOMINIUMMCCP NO 113UNIT 231030177023
- Water: Public
- Sewer: Public sewer
- Source: Realcomp II Ltd
This listing courtesy of Rajasekaran Mohan , eHomes Realty
Monthly Payment
- Principal & Interest $
- Property Taxes $
- Home Insurance $
- VA Funding Fee $

 New - 3 days ago