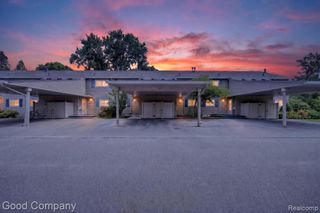
2824 Roundtree Drive, Troy, MI 48083
- 3 beds |
- 2 baths |
- 1,880 sqft
 Condominium
  Built in 1977
  —— sqft lot
  1 car garage
  $122/sqft
  Listed 8 days ago
Property Description
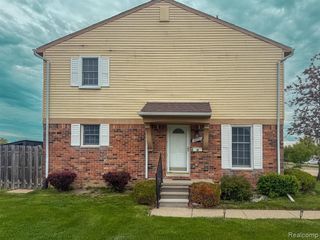
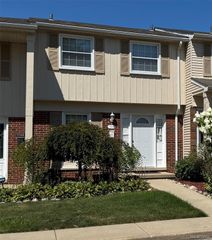
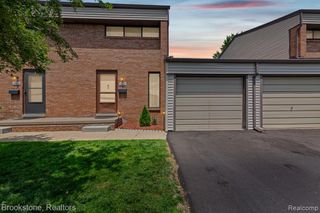
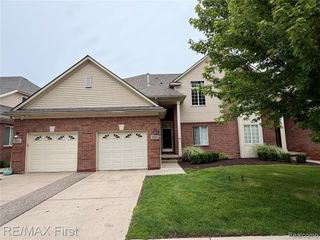
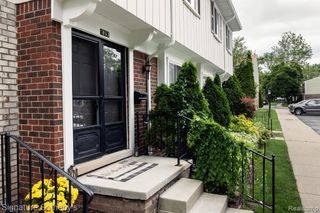
STOP THE SEARCH--THIS IS THE ONE! Completely updated and truly move-in ready, this stunning condo offers the perfect combination of style, comfort, and convenience. Featuring a brand-new kitchen with granite countertops and a new microwave, along with a new furnace, new central A/C, fresh paint throughout, and brand-new carpet, every major update has already been completed for you. Step inside to a bright, open, and welcoming interior designed for comfortable everyday living and effortless entertaining. Community amenities include a pool and clubhouse, while water is included in the association fee, providing the convenience of low-maintenance living. The property also includes a detached one-car garage located next to 2822 (the far-right garage), plus **immediate occupancy, making this home an exceptional value. Located in the highly desirable city of Troy, you'll be just minutes from excellent schools, shopping, restaurants, parks, and major freeways. Whether you're a first-time homebuyer, downsizing, or searching for a great investment opportunity, this beautifully updated condo checks all the boxes.
- Listing Status:
- Active
- Date Added:
- August 14, 2026
- Data Last Updated:
- August 20, 2026 at 3:45PM
- Listing Office:
- Community Choice Realty Inc : 248-729-0011
- Listing Agent:
- Rana Yalda : 586-258-9984
- MLS ID:
- 61020034

- Style: Colonial
- Parking: Parking spaces: 1
- General: Vinyl SidingTwoBasement
- Road/Access: Private Road
- HOA Amenities: Maintenance GroundsSnow RemovalTrashWaterMaintenance StructureSewer461.0Monthly
- Originating MLS: MiRealSource
- School District: Warren Consolidated Schools
- County: Oakland
- Zoning: T2NR11ESEC 25 OAKLAND COUNTY CONDOMINIUM PLAN NO 430 WEXFORD PARKHOMES BLDG 38APT 149 L 9199 P 735
- Water: Public
- Source: MiRealSource
This listing courtesy of Rana Yalda , Community Choice Realty Inc
Monthly Payment
- Principal & Interest $
- Property Taxes $
- Home Insurance $
- VA Funding Fee $

 New - 3 days ago