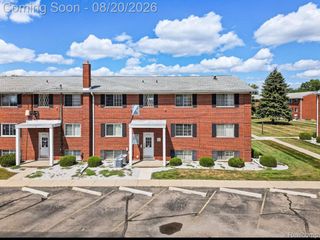
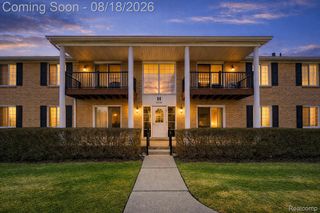
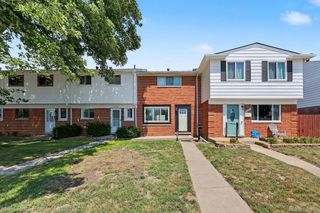
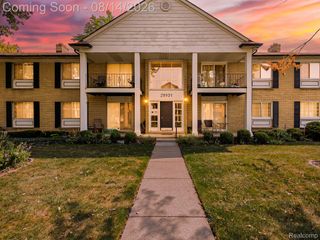
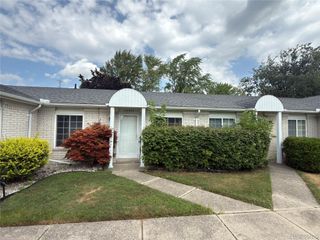
34691 Kimberly Drive 51, Sterling Heights, MI 48312
- 2 beds |
- 2 baths |
- 900 sqft
 Condominium
  Built in 1973
  —— sqft lot
  —— car garage
  $133/sqft
  Listed 2 days ago
Property Description
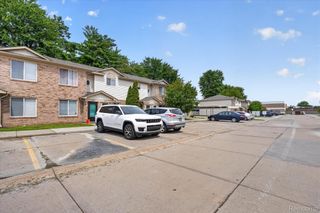
Welcome to 34691 Kimberly Dr, Unit 51! This second-floor ranch condo offers a comfortable open layout with laminate flooring throughout and plenty of natural light. The kitchen features a dining area with all appliances included, while the spacious living room opens to a covered balcony that’s perfect for enjoying some fresh air. Both bedrooms offer great space, including a primary bedroom with a walk-in closet and private half bath. Downstairs, you’ll also have your own large private basement room with washer and dryer included, plus plenty of additional storage space. Covered carport space #84 is included. Association fee covers water, heat, exterior maintenance, and access to the community pool. Conveniently located in Sterling Heights near shopping, dining, schools, and major roads. Immediate occupancy means you can move right in and make it your own!
- Listing Status:
- Active
- Data Last Updated:
- August 20, 2026 at 3:45PM
- Listing Office:
- EXP Realty : 2486290791
- Listing Agent:
- Sean Filsinger : 6362122015
- MLS ID:
- 20261065236

- General: BalconyGrounds maintenanceLighting
- Style: Other
- Pool: Community
- Parking: No garageCarport
- Roofing: Asphalt
- General: BrickOneStoryUpBasementBlockPoured
- Road/Access: PavedPrivate road
- HOA Amenities: 300.0Monthly
- Originating MLS: Realcomp II Ltd
- School District: Warren con
- County: Macomb
- Zoning: SEVILLE TERRACE CONDOMINIUMMCCP NO 103UNIT 51 AND CARPORT 841035105059
- Water: Public
- Sewer: Public sewer
- Source: Realcomp II Ltd
This listing courtesy of Sean Filsinger , EXP Realty
Monthly Payment
- Principal & Interest $
- Property Taxes $
- Home Insurance $
- VA Funding Fee $

 New - 11 hours ago