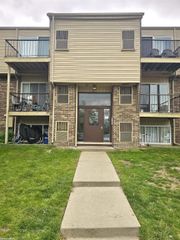
8140 Crestview Drive, Sterling Heights, MI 48312
- 2 beds |
- 1 bath |
- 900 sqft
 Condominium
  Built in 1965
  —— sqft lot
  —— car garage
  $117/sqft
  Listed 1 day ago
Property Description
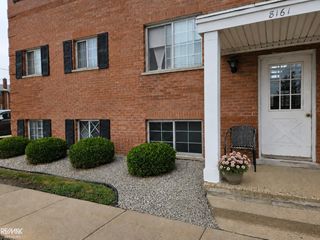
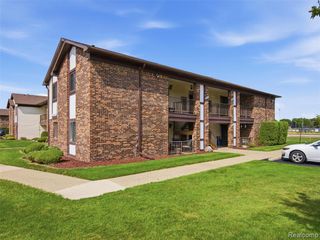
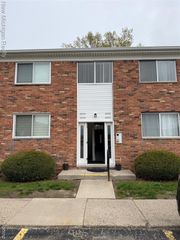
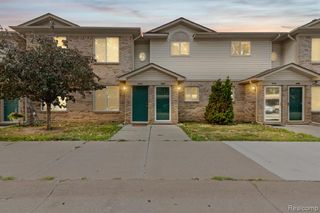
# Affordable & Move-In Ready Condo in the Heart of Sterling Heights! Welcome to this **beautifully updated 2-bedroom, 1-bath condo** offering affordable, low-maintenance living in a convenient Sterling Heights location. This move-in-ready home features approximately **930 square feet** of comfortable living space with an inviting layout, updated finishes, and generously sized bedrooms. The community offers a **large in-ground swimming pool and courtyard**, creating a wonderful place to relax, entertain, and enjoy the warmer months. Residents also have access to **coin-operated laundry and reserved storage space** for added convenience. One of the biggest advantages of this home is the value provided by the monthly association fee, which covers **water, gas, exterior/structure maintenance, grounds maintenance, trash removal, and pool maintenance**. **Electricity is also included, subject to association confirmation.** This makes ownership simple and helps reduce the everyday costs and responsibilities that come with owning a home. The location is a major plus, with **shopping, restaurants, entertainment, parks, everyday conveniences, and major roadways all nearby**, making commuting and running errands easy. This is an excellent opportunity for a first-time buyer, downsizer, or anyone looking for an **affordable, updated, move-in-ready home in a convenient Sterling Heights location**. Come see it for yourself, you may be surprised by how much this condo has to offer!
- Listing Status:
- Active
- Date Added:
- August 20, 2026
- Data Last Updated:
- August 20, 2026 at 3:45PM
- Listing Office:
- Golden Key Realty Group LLC : 248-422-6962
- Listing Agent:
- Roudtha Amine : 248-635-1984
- MLS ID:
- 61022433

- Style: Colonial
- Pool: In Ground
- Parking: Parking spaces: 0
- General: BrickSlab
- Road/Access: Paved
- HOA Amenities: ElectricityMaintenance GroundsSnow RemovalTrashWater270.0Monthly
- Originating MLS: MiRealSource
- School District: Warren Consolidated Schools
- County: Macomb
- Zoning: $SOMERSET SQUARE CONDO BLDG M; APT 3 MCCP # 39
- Water: Public
- Source: MiRealSource
This listing courtesy of Roudtha Amine , Golden Key Realty Group LLC
Monthly Payment
- Principal & Interest $
- Property Taxes $
- Home Insurance $
- VA Funding Fee $

 New - 6 hours ago