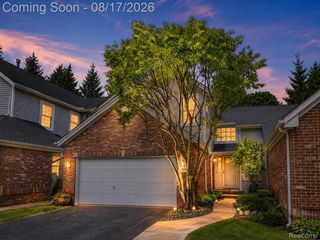
35413 Upmann Drive, Sterling Heights, MI 48310
- 2 beds |
- 2 baths |
- 1,409 sqft
 Condominium
  Built in 2003
  —— sqft lot
  2 car garage
  $216/sqft
  Listed 1 month ago
Property Description
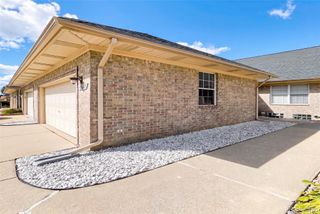
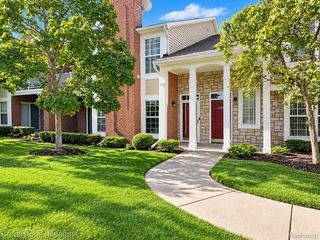
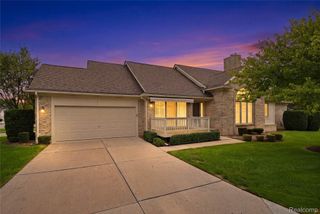
Ranch-style End Unit condo, located near Ishtar restaurant and other many great shopping plazas of Sterling Heights. Gated community. Living Room has dramatic 2 story ceilings, and focal-point gas fireplace, with sliding glass door leading to brick-paver patio, which has been beautifully landscaped for privacy. Owner's suite features soaring vaulted ceilings, walk-in closet, double vanity bathroom with step-in shower, and bay window. Other features include, Second full bathroom, vaulted ceilings throughout, hardwood floors in foyer, hallways, dining, and kitchen, extra recessed lighting throughout, dedicated main level laundry room, 2 car attached garage, full basement, and storage galore. All appliances stay, including wine fridge, washer & dryer. HOA includes lawn maintenance, snow removal, and water. New dishwasher, oven and washer. Security Camera doorbell will stay. Ceiling fans with smart plugs, in bedrooms and living rooms controlled through phone app.
- Listing Status:
- Active
- Data Last Updated:
- September 25, 2026 at 3:42AM
- Listing Office:
- Brookstone, Realtors LLC : 2489630505
- Listing Agent:
- Eman Haidar : 2486137926
- MLS ID:
- 20261067820

- General: Gate houseGrounds maintenanceLightingPrivate entrance
- Style: Ranch
- Other Structures: CoveredPorch
- Pool: None
- Parking: Two car garageAttached
- Windows: Energy star qualified windows
- General: BrickOneStoryGroundBasementPouredSump pump
- Road/Access: Paved
- HOA Amenities: MaintenanceGroundsMaintenanceStructureSecuritySnowRemovalTrashWater400.0Monthly
- Originating MLS: Realcomp II Ltd
- School District: Warren con
- County: Macomb
- Zoning: PALMER WOODS NORTH CONDOMINIUMUNIT 16MCCP # 8001030478016
- Water: PublicWaterat street
- Sewer: Public sewerSewer at street
- Source: Realcomp II Ltd
This listing courtesy of Eman Haidar , Brookstone, Realtors LLC
Monthly Payment
- Principal & Interest $
- Property Taxes $
- Home Insurance $
- VA Funding Fee $

 New - 1 day ago