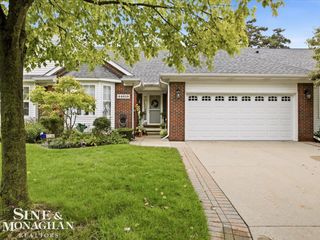
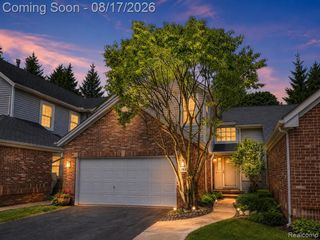
43442 Napa Drive, Sterling Heights, MI 48314
- 2 beds |
- 2 baths |
- 1,480 sqft
 Condominium
  Built in 1992
  —— sqft lot
  2 car garage
  $233/sqft
  Listed 7 days ago
Property Description
Welcome to this Ranch style, move in ready end-unit condo! Property has been well maintained and is ready for its new owner! Unit features an abundance of updates including fresh paint throughout, updated kitchen (2021), Wallside windows with 35 year transferrable warranty (2015), and refinished decks (2026). Unit offers two spacious bedrooms, a great room living area with vaulted ceilings, along with an eat in kitchen and two full bathrooms. First floor laundry flows off of kitchen into large 2.5 attached. garage. Basement is unfinished with ample room for storage or to serve as a blank canvas for your finishing ideas. Nestled in a private cul-de-sac, two decks offer exterior entertaining space, with front deck being adorned by retractable awning for optional shade. Community HOA covers lawn maintenance, exterior maintenance, trash and water for truly carefree living.
- Listing Status:
- Active
- Date Added:
- September 17, 2026
- Data Last Updated:
- September 25, 2026 at 3:45AM
- Listing Office:
- RE/MAX Noire : 586-738-8778
- Listing Agent:
- Jessica Belanger Marine : 586-738-8778
- MLS ID:
- 61031146

- Style: Ranch
- Other Structures: Deck
- Parking: Parking spaces: 2
- General: BrickWood SidingOneBasement
- Road/Access: Private Road
- HOA Amenities: Maintenance GroundsMaintenance StructureSnow RemovalTrashWater340.0Monthly
- Originating MLS: MiRealSource
- School District: Utica Community Schools
- County: Macomb
- Zoning: VILLAGE AT VINEYARDS CONDOMCCP NO 411UNIT 4
- Water: Public
- Source: MiRealSource
This listing courtesy of Jessica Belanger Marine , RE/MAX Noire
Monthly Payment
- Principal & Interest $
- Property Taxes $
- Home Insurance $
- VA Funding Fee $

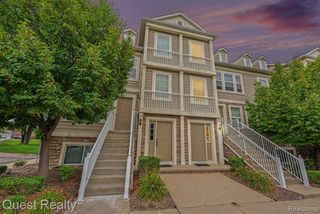
 New - 1 day ago