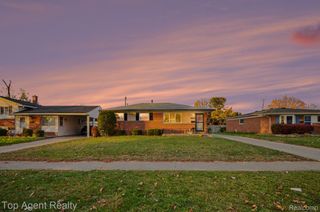
35661 Malibu Drive, Sterling Heights, MI 48312
- 3 beds |
- 2 baths |
- 2,118 sqft
 Single-Family Home
 Built in 1968
 7,405sqft lot
 2 car garage
 $127/sqft
 Listed 7 days ago
Property Description
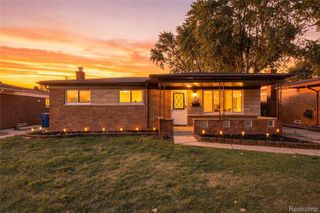
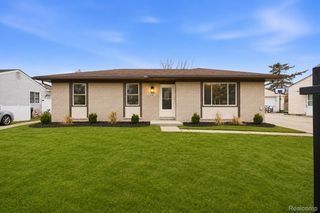
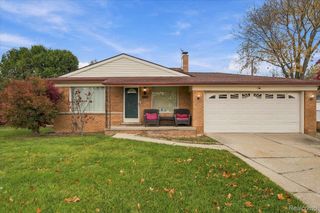
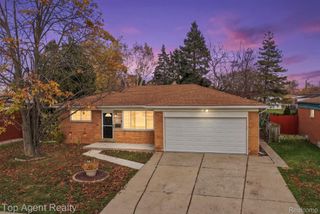
Welcome to 35661 Malibu Drive in Sterling Heights! This clean and well-maintained 3-bedroom, 1.5-bath brick ranch is ready for its next owner. Step inside to find brand-new carpeting and a spacious living room with a large picture window that brings in plenty of natural light. The eat-in kitchen features granite countertops, ample cabinet space, and stainless steel appliances. Downstairs, the finished basement offers a generous amount of additional living space, perfect for a family room, entertaining, or hobbies. Outside, enjoy a nicely sized yard with deck and a 2-car detached garage. Conveniently located near shopping, dining, and everyday amenities. A solid, move-in-ready home with plenty of room to make it your own!
- Listing Status:
- Active
- Data Last Updated:
- November 19, 2026 at 2:43AM
- Listing Office:
- Keller Williams Paint Creek : 2486098000
- Listing Agent:
- Kristina Wald : 2484645277
- MLS ID:
- 20261091444

- Style: Ranch
- Other Structures: Deck
- Pool: None
- Parking: Two car garageDetachedElectricityin garageGarage door opener
- Roofing: Asphalt
- General: BrickOneBasementPoured
- Road/Access: Paved
- Originating MLS: Realcomp II Ltd
- School District: Warren con
- County: Macomb
- Zoning: M 403 "STERLING KNOLLS SUB." LOT 4031026329019
- Water: Public
- Sewer: Public sewer
- Source: Realcomp II Ltd
This listing courtesy of Kristina Wald , Keller Williams Paint Creek
Monthly Payment
- Principal & Interest $
- Property Taxes $
- Home Insurance $
- VA Funding Fee $

 New - 20 hours ago