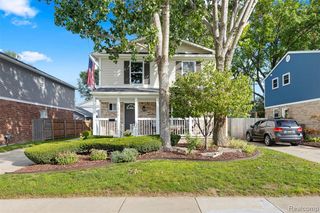
35728 Dunston Drive, Sterling Heights, MI 48310
- 4 beds |
- 2 baths |
- 1,546 sqft
 Single-Family Home
  Built in 1976
  7,405sqft lot
 2 car garage
  $193/sqft
  Listed 3 days ago
Property Description
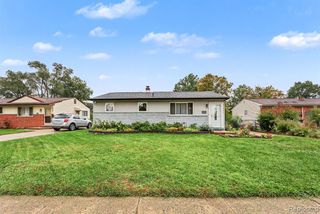
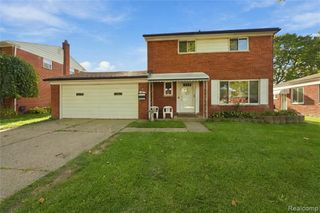
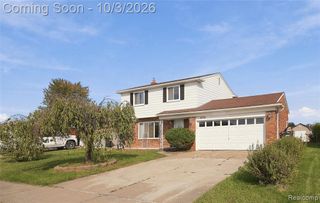
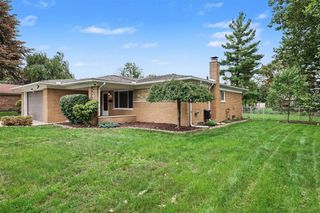
Welcome Home! Spacious, inviting, and full of potential, this well-designed 4-bedroom, 2-full-bath home offers comfortable living space with a layout that provides flexibility for today's lifestyle. The first floor features 2 generously sized bedrooms and a full bath, while the second floor offers 2 additional bedrooms and another full bath, making this an ideal setup for families, guests, or those looking for separate living and sleeping areas. Step inside to a bright and welcoming living area that flows into the kitchen, featuring ample cabinet space and plenty of room for everyday meals and entertaining. The generously sized bedrooms provide comfortable accommodations, while the practical floor plan offers plenty of options for work-from-home space, guests, or a growing household. Step outside to enjoy the private fully fenced backyard, perfect for summer gatherings, outdoor entertaining, gardening, or simply relaxing. With its functional layout, four bedrooms, two full baths, and convenient location near schools, shopping, dining, and major freeways, this home offers the space and accessibility buyers are looking for. Four bedrooms. Two full baths. Two-story flexibility. Private backyard. Great opportunity. Come see everything this home has to offer and make it yours! BATVAI
- Listing Status:
- Active
- Date Added:
- October 1, 2026
- Data Last Updated:
- October 5, 2026 at 12:45AM
- Listing Office:
- Market Max America : 248-680-1500
- Listing Agent:
- Faddi Shamon : 586-935-2144
- MLS ID:
- 61035072

- Style: Cape CodColonial
- Parking: Parking spaces: 2
- General: Aluminum SidingBrickVinyl SidingTwoBasement
- Road/Access: Paved
- Originating MLS: MiRealSource
- School District: Warren Consolidated Schools
- County: Macomb
- Zoning: $T2NR12E SEC 30 AMERICANA SUB. NO. 2 LOT 184
- Water: Public
- Source: MiRealSource
This listing courtesy of Faddi Shamon , Market Max America
Monthly Payment
- Principal & Interest $
- Property Taxes $
- Home Insurance $
- VA Funding Fee $

 New - 1 day ago