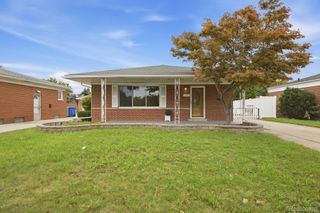
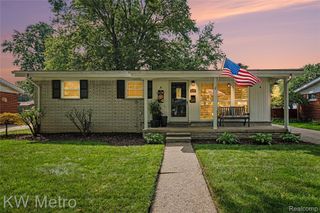
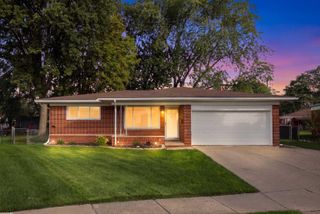
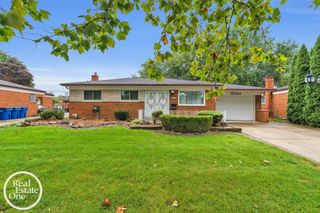
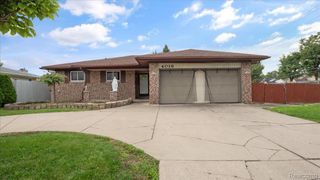
36125 Beverly Drive, Sterling Heights, MI 48310
- 3 beds |
- 2 baths |
- 2,755 sqft
 Single-Family Home
  Built in 1970
  7,405sqft lot
 2 car garage
  $109/sqft
  Listed 8 days ago
Property Description
Welcome home to this beautifully, turn-key oasis in one of Sterling Heights’ most desirable neighborhoods! Boasting 3 comfortable bedrooms and 2 full bathrooms, this spacious residence effortlessly blends everyday comfort with modern style.The enhanced interior shines with newer flooring throughout, leading you into a beautifully appointed kitchen complete with rich wood cabinets and stylish updated countertops. For your living spaces, enjoy a bright formal living and dining area for traditional gatherings alongside a generous family room designed for relaxation.A major standout feature of this property is the fully equipped second kitchen, creating the perfect setup for extended family living or large-scale hosting. Step outside to your own private backyard paradise, complete with a gorgeous in-ground swimming pool for endless summer fun and outdoor entertaining. Complete with an attached 2-car garage, this versatile home won’t last long. Schedule your private showing today!
- Listing Status:
- Active
- Data Last Updated:
- September 23, 2026 at 7:41AM
- Listing Office:
- Home Pride Realty : 3138267029
- Listing Agent:
- Jahangir Hussain : 2487591084
- MLS ID:
- 20261074563

- Style: RanchSplit level
- Pool: InGround
- Parking: Two car garageAttached
- Roofing: Asphalt
- General: Aluminum sidingBlockBrickMetal sidingVinyl sidingTriLevelBasementBrick mortarPouredSump pump
- Road/Access: Paved
- Originating MLS: Realcomp II Ltd
- School District: Warren con
- County: Macomb
- Zoning: M 176 "ESSEX GARDENS SUB." LOT 1761029254011
- Water: Public
- Sewer: Public sewer
- Source: Realcomp II Ltd
This listing courtesy of Jahangir Hussain , Home Pride Realty
Monthly Payment
- Principal & Interest $
- Property Taxes $
- Home Insurance $
- VA Funding Fee $

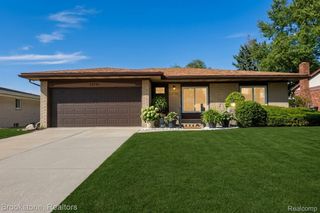
 New - 1 day ago