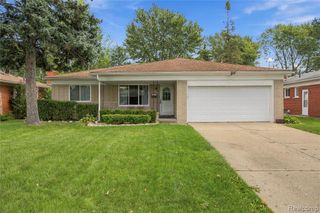
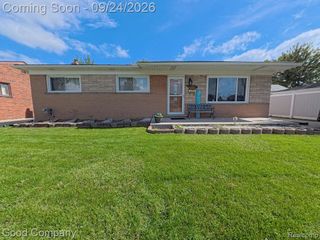
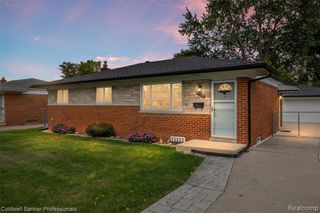
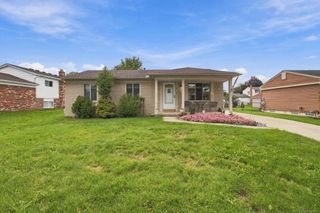
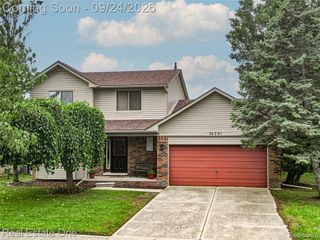
36306 Weber Drive, Sterling Heights, MI 48310
- 4 beds |
- 3 baths |
- 2,147 sqft
 Single-Family Home
  Built in 1971
  0.25acre lot
 2 car garage
  $133/sqft
  Listed 1 day ago
Property Description
This well-loved brick colonial in Sterling Heights is ready for its next chapter! Offering 4 bedrooms and 2.5 baths, this spacious home has so much to offer and is just waiting for your ideas and personal touches. The finished basement with a wet bar provides great additional space for entertaining, while the built-in swimming pool makes the backyard a perfect place to gather with family and friends during the warmer months. A whole-house generator adds extra convenience and peace of mind. With plenty of room to entertain both inside and out, this home offers a wonderful opportunity to update and make it your own. Enjoy all that Sterling Heights has to offer, including nearby parks, walking and biking trails, the Clinton River Trail system, shopping, dining, and easy access to major roads. Sterling Heights continues to invest in its parks, recreation, and the redevelopment of the former Lakeside Mall area into the new Lakeside City Center. The Baby Grand Piano and freestanding freezer will remain with the home. Sale is subject to Macomb County Probate Court approval prior to closing. Bring your vision and make this longtime family home your own!
- Listing Status:
- Active
- Date Added:
- September 24, 2026
- Data Last Updated:
- September 26, 2026 at 2:48AM
- Listing Office:
- National Realty Centers, Inc : 248-468-1444
- Listing Agent:
- Josi Ryke : 248-505-7559
- MLS ID:
- 61033074

- Style: Colonial
- Other Structures: Patio
- Pool: In Ground
- Parking: Parking spaces: 2
- General: BrickTwoBasement
- Road/Access: Paved
- Originating MLS: MiRealSource
- School District: Warren Consolidated Schools
- County: Macomb
- Zoning: M 232 $"ESSEX GARDENS SUB." LOT 232
- Water: Public
- Source: MiRealSource
This listing courtesy of Josi Ryke , National Realty Centers, Inc
Monthly Payment
- Principal & Interest $
- Property Taxes $
- Home Insurance $
- VA Funding Fee $

 New - 8 hours ago